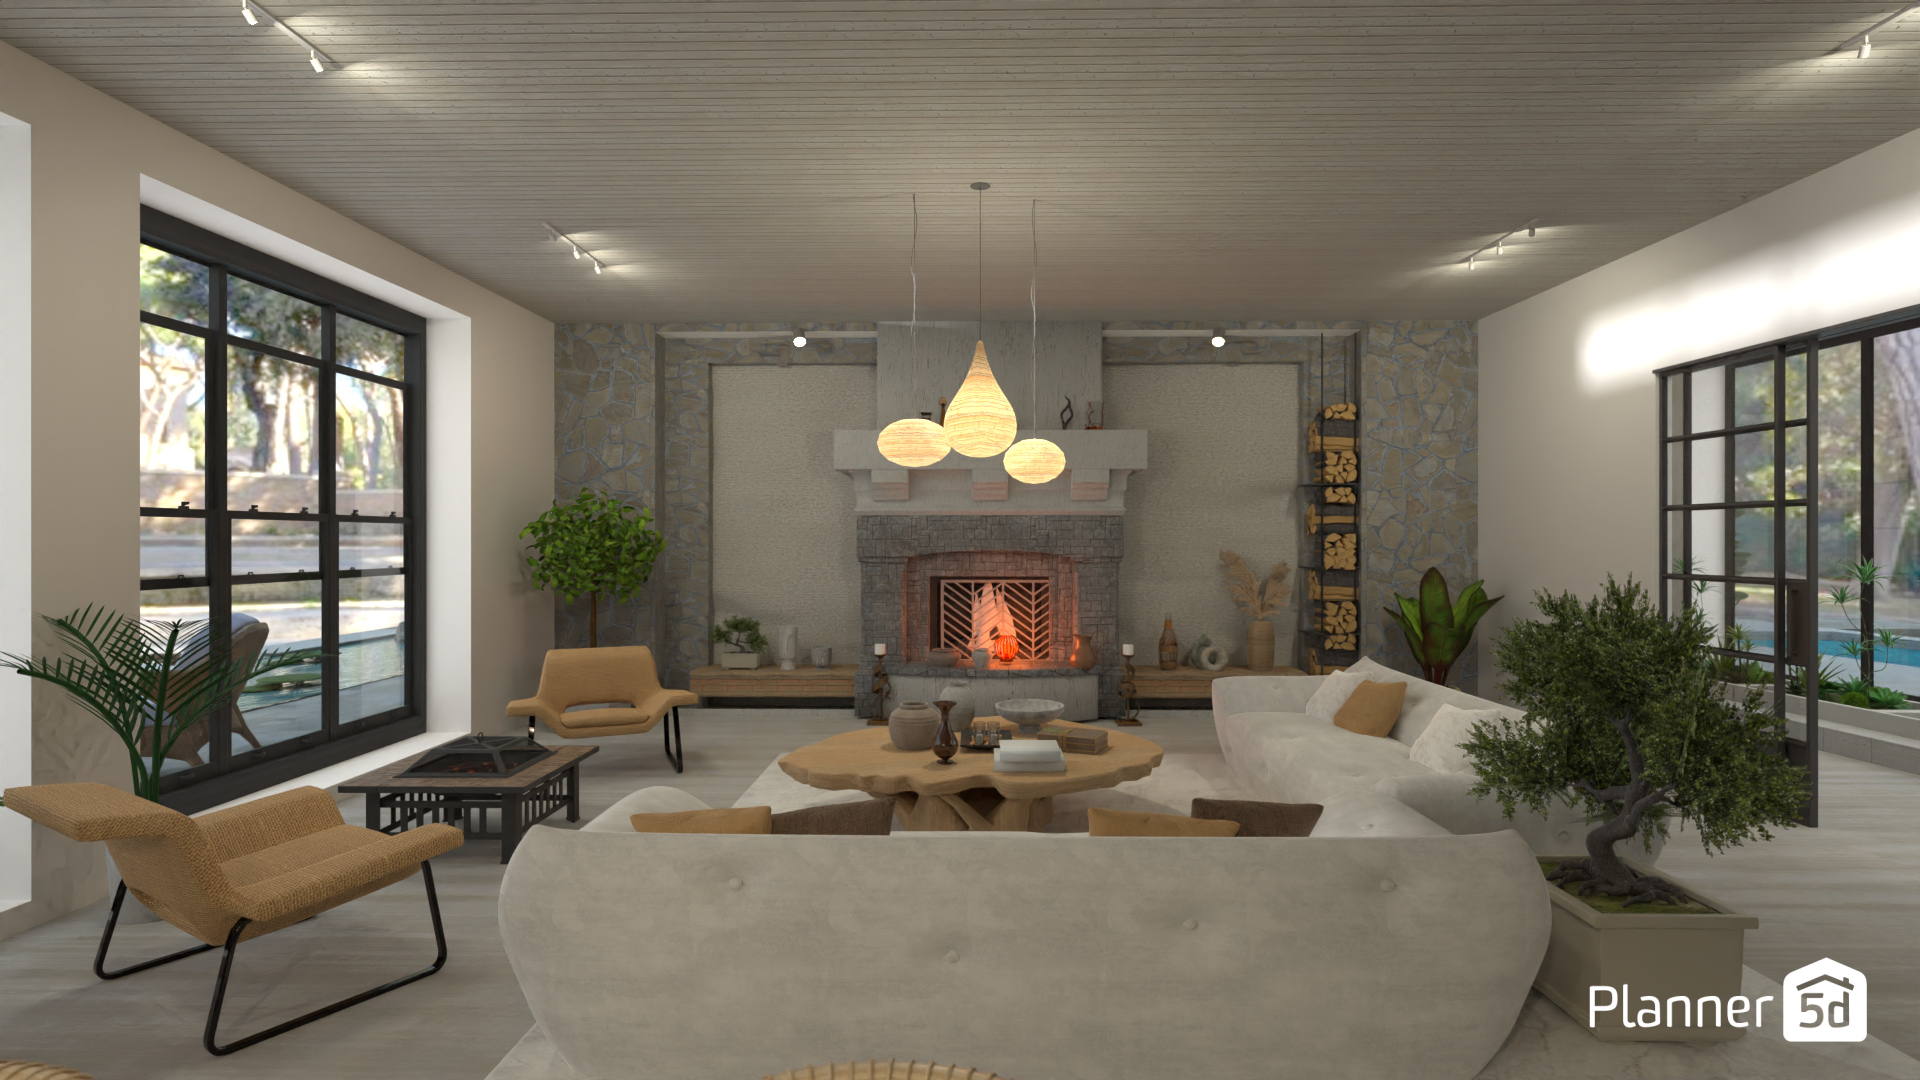
A warm and inviting modern rustic living room design with a spacious open layout, oversized black-framed windows, and a striking stone fireplace as the focal point. This Planner 5D interior render combines soft neutral tones, natural textures, and elegant contemporary furniture to create a serene, high-end atmosphere.
The seating area features curved cream sofas, woven accent chairs, and a sculptural natural wood coffee table placed over a plush area rug for added comfort. Above, layered pendant lights introduce soft ambient lighting, while the wood-paneled ceiling and subtle track lighting enhance the cozy yet refined look. Built-in wood storage, decorative ceramics, and lush indoor plants add warmth and character to the space.
Large windows bring in abundant natural light and connect the room to the outdoor scenery, making the interior feel airy and tranquil. The blend of stone, wood, linen, and greenery gives this living room a balanced organic modern aesthetic that is both stylish and welcoming.
This interior design is ideal inspiration for anyone searching for modern rustic living room ideas, luxury fireplace decor, neutral living room inspiration, or contemporary farmhouse-style interiors created in Planner 5D.