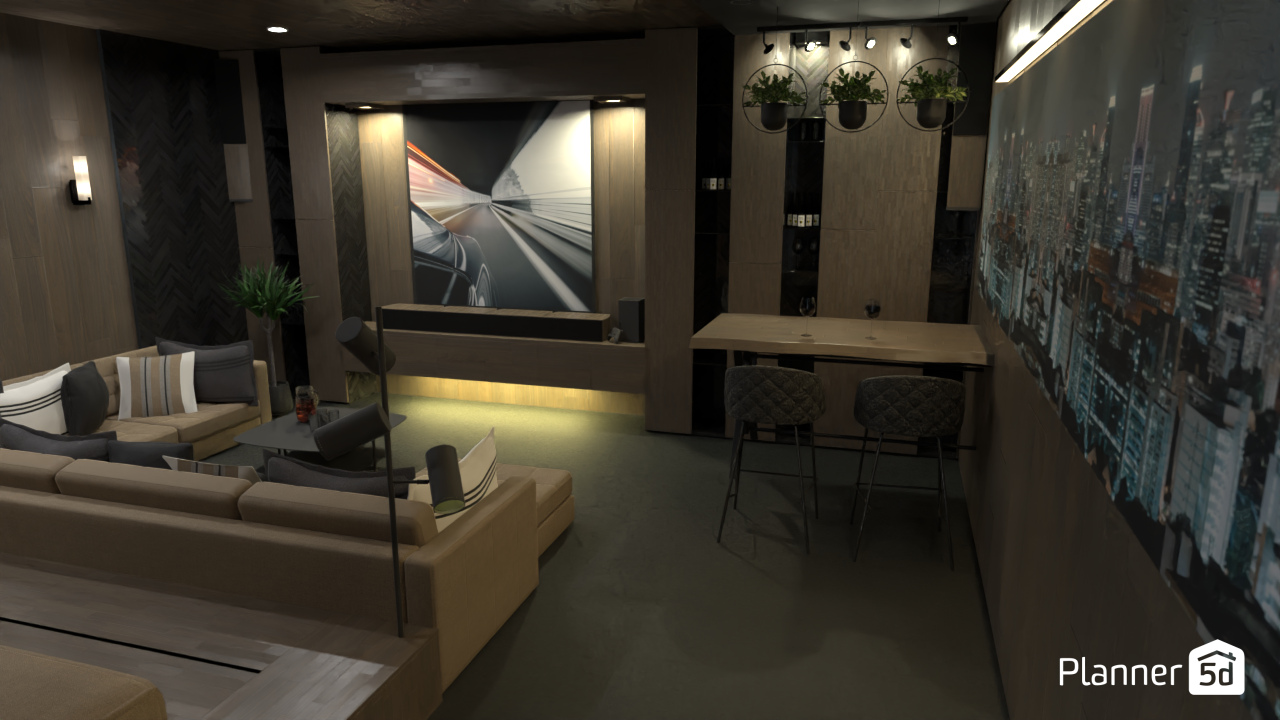
A stylish modern living room and entertainment space with a warm, moody ambiance. This Planner 5D interior render features beige sectional sofas arranged for conversation and media viewing, paired with sleek accent tables and layered lighting for a cozy yet upscale atmosphere. The room is defined by wood wall panels, dark textured accent walls, and integrated LED lighting that highlights the custom built-in media unit.
At the center of the design, a recessed feature wall frames a large contemporary artwork, creating a focal point that feels both artistic and cinematic. Soft under-cabinet lighting adds depth to the floating console, while wall sconces and ceiling spotlights enhance the sophisticated lounge aesthetic. On the right side, a compact dining or bar area with upholstered stools offers a functional zone for casual meals, work, or entertaining guests.
Decorative greenery, modern wall art, and a large cityscape mural bring personality and urban character to the room. The neutral color palette of beige, taupe, charcoal, and black keeps the space elegant and timeless, making it ideal for homeowners seeking contemporary living room ideas with luxury finishes.
Overall, this interior design combines comfort, functionality, and modern style, showcasing how Planner 5D can visualize a refined lounge, media room, or open-plan living area with custom lighting and statement decor.