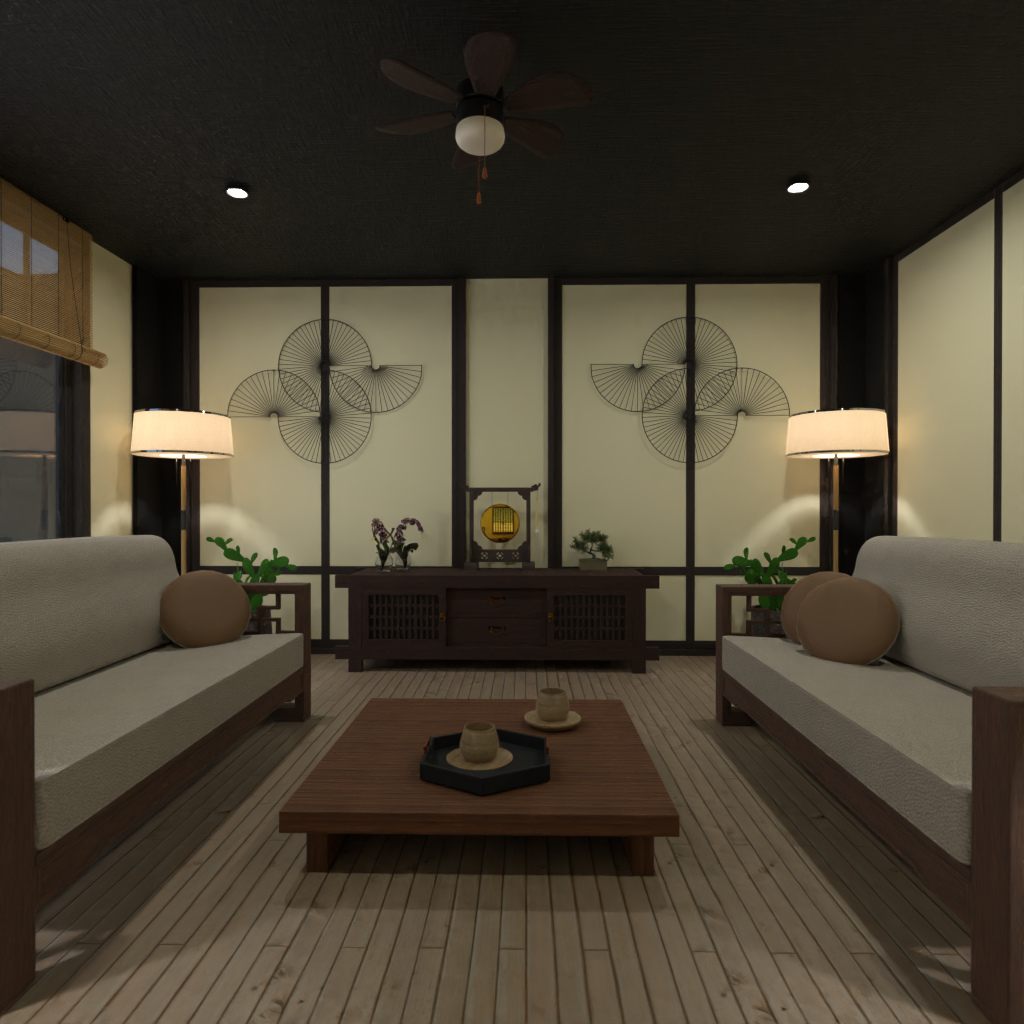
A serene Japanese-inspired living room design with a balanced, symmetrical layout and warm ambient lighting. This Planner 5D interior render features two minimalist wooden sofas with cream upholstery, a low wooden coffee table styled with a tea set, and a sleek central console decorated with plants and traditional accents. The wall design combines soft neutral panels with dark wood framing, while circular geometric wall art adds a modern decorative touch.
The room’s dark ceiling creates contrast and depth, complemented by recessed spotlights and a ceiling fan for a cozy yet functional atmosphere. Floor lamps on both sides soften the space and enhance the calm, intimate mood. Light wood plank flooring introduces natural texture and reinforces the tranquil aesthetic often seen in Japandi, Zen, and Asian-inspired interiors.
This living room visualization is ideal for anyone looking for modern Japanese living room ideas, minimalist lounge inspiration, or elegant wood-and-neutral interior design. The render showcases how simplicity, symmetry, and natural materials can create a peaceful, stylish home environment in Planner 5D.