Produits
Produits
Produits Logiciel de maison 3D Planner 5D Pro Outils de Design d'Intérieur avec IA Mood Boards Visite à 360° Convertisseur de Plans d'Étage avec IA Engagez un designer Importer des modèles 3D
Plateformes iOS Android Windows macOS VisionOS
Cas d'utilisation
Cas d'utilisation
Maison Logiciel de Décoration d’Intérieur Logiciel d’appartement 3D
Plan d'étage Plan maison d'étage
Cuisine Plan de cuisine 3D Décorer une salle à manger
Salle de bain Plan de salle de bain 3D
Chambre Simulateur chambre
Extérieur Logiciel paysagiste Logiciel d’aménagement d’extérieur Logiciel de garage
Architecture Logiciel de rendu 3D Logiciel pour faire des plans Logiciel de dessin 3D Logiciel d’architecture d’Intérieur
Bureau Logiciel de bureau 3D Vedi tutte le soluzioni
Ressources
Ressources
Apprendre École de design d'intérieur en ligne Blog de décoration d'intérieur Bataille de design
Explorer Galerie de rendus 3D Meilleurs Designers d’Intérieur
Pour Entreprises
Pour Entreprises
Solutions d'entreprise Solutions pour les écoles Programme d'affiliation
Prix
Bataille de design
Langue
Langue
Français
Télécharger Planner 5D Commencez à utiliser l'application pour améliorer votre expérience et débloquer toutes les fonctionnalités mobiles
Français
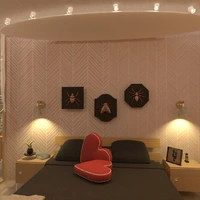
Mothe's day #3038484 by Gabes
Appartement Maison Terrasse Meubles Décoration DIY Salle de bains Chambre à coucher Salon Garage Cuisine Extérieur Chambre d'enfant Bureau Eclairage Rénovation Paysage Maison Café Salle à manger Architecture Espace de rangement Studio Entrée
9325

Mothe's day

Par Gabes 2021-04-28 08:27:07
Ouvrir en 3D

Idées similaires

photos maison meubles décoration chambre à coucher eclairage ideas photos bureau chambre à coucher eclairage architecture salle de bains ideas photos chambre à coucher eclairage architecture salle de bains décoration ideas
Créer mon propre design
Ajouter aux favoris
+ 86

Designer’s notes

.

Comments (23)
harmonee
hey
2023-04-17 16:35:28
harmonee
hi gabes
2023-04-17 16:32:08

Elisa Cruz
Yes, it is true. I was a client of Dr. Akereco and I must tell everyone that he is a real spell caster. When my boyfriend left me it was turmoil for 2 years. I met Dr. Akereco through a testimony also and he told me that no matter what the problem is, he is ready to help anyone who comes to him. Just in 2 days, my ex called me and wanted to meet. I agreed and made preparations to meet him. He told me how he feels guilty for what he did and he wanted me back. My boyfriend has come back to me. I am happy with Dr. Akereco for his marvelous work and I will recommend him to anyone who needs a spell caster. Contact him to help you at his email drakerecospellcaster@gmail.com   OR WhatsApp: +2348148822140    OR His website: http://drakerecoproblemssolutionhome.website2.me
2021-08-13 09:44:47

Gabes
Thank you Squierealkit :) The answer to your question is that I just come up with an idea and implement it because I care and enjoy it. This project is part of the Design battle.
2021-05-02 08:47:44
Gabes
Hi Olivia! I like your idea. My question would be , how old is your son? What should be the floor area of the house per level? I think I'll make it because I see fantasy and challenge in it. However, I do not take a deadline.
2021-05-02 08:41:31

Arin
how can u make it?
2021-05-02 02:18:02
Arin
Woah so cool
2021-05-02 02:17:32

Olivia
Hello, sorry for the late response. The idea is the build my home that I am going to build! So I need my house to be able to have a elevator, two story! I need a two bedroom and two bathroom house, one for my son Habor and another for me and my wife! I am lesbian. Hopefully you get the idea! Ask me if you have any questionS?
2021-04-30 21:10:48
Gabes
Thank you MELODY MARY
2021-04-30 14:35:42

Mary J
I would buy it if it was real:))
2021-04-30 13:48:49
Mary J
AWESOME!❤
2021-04-30 13:48:03
Gabes
Thank you Keki and G. :)
2021-04-30 09:47:59

Keki
Nice job Gabes! I really like what you have done! Please see mine!
2021-04-29 16:54:27
Gabes
:)
2021-04-28 18:32:27
ella!
ok! I am so excited to see it when it is done!
2021-04-28 18:26:49
Gabes
There will be a loft, but surpise how. I don't touch the foundation of the finished house, I just furnish it. I hope you will like it. :)
2021-04-28 18:06:59
ella!
you can make the ceiling height taller and add a loft!
2021-04-28 18:02:06
ella!
thank you!
2021-04-28 18:01:42
Gabes
Yes :) I love it :) Unique idea :)
2021-04-28 17:58:45
ella!
will you do the tiny house challenge?
2021-04-28 17:52:07
Gabes
Thank you :)
2021-04-28 17:19:02
ella!
can you please check out my design battle and vote?
2021-04-28 16:27:25
ella!
wow! I really love what you did!
2021-04-28 15:51:41

Show moreless comments
  • À propos de nous
  • Tarification
  • Salle de presse
  • Conseil du design intérieur
  • Informations légales
  • Programme d'affiliation
  • Emplois
  • Centre d'aide
  • Logiciel Aménagement Extérieur
  • Logiciel Paysagiste Gratuit
  • Plan Salle de Bain 3D
  • Plan Cuisine 3D
  • Simulateur Chambre 3D
  • Logiciel Appartement 3D
  • Logiciel pour Faire des Plans
  • Web
  • iOS
  • Android
  • macOS
  • Windows
  • Générateur automatique de pièces
  • Reconnaissances de plans par IA
  • Fonctionnalité de projection intérieure 3D pilotée par RA
  • Aménagement intérieur automatisé
  • Configurateur de produit
  • Solutions d'entreprise
  • Solutions pour les écoles
  • Blog de design d'intérieur
  • École de design d'intérieur
  • Concours de design d'intérieur
  • Galerie de plans d'étage
  • Galerie de rendus 3D
Planner 5D ® © 2011—2026
Planner5D UAB, A. Goštauto St. 12A, Vilnius 01108, Lithuania
Follow:
Apps:
This site is protected by reCAPTCHA and the Google Privacy Policy and Terms of Service apply.

Alerte
Veuillez entrer votre nom

Help Center

Annuler
Nous ne pouvons offrir qu'un essai gratuit par personne

Vous vous êtes précédemment inscrit avec ces emails :

    Nous apprécions votre enthousiasme pour notre produit, nous vous offrons donc 50% off votre première année.