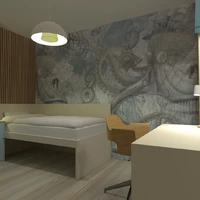
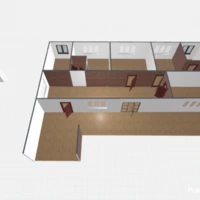
Top-down floor plan of a compact, light-filled apartment with a calm neutral palette and clearly defined zones. The layout includes a comfortable living room with a sofa, coffee table and accent rug, a central dining area, a compact kitchen along the left side, and a separate bedroom with a double bed, bedside tables and patterned area rug. A second lounge or media room at the lower right features a round pink rug and streamlined seating, while the upper-left balcony provides an inviting outdoor retreat with chairs, greenery and a small table. Soft white finishes, warm wood flooring and indoor plants create a bright, modern atmosphere throughout this practical small-home design.