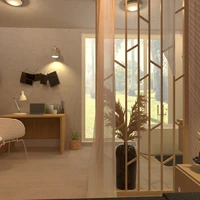
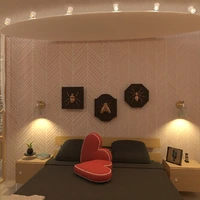
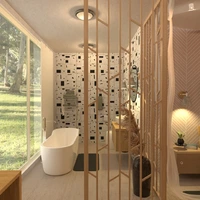
Top-down Planner 5D visualization of a compact yacht interior layout, designed to make efficient use of a narrow marine floor plan. The central cabin includes a lounge or sleeping area, compact galley-style furnishings, and small enclosed zones that suggest practical bathroom and storage spaces. At the bow, a rounded private cabin creates a distinct retreat, while the stern section provides an open deck or utility area. The streamlined vessel outline and symmetrical arrangement highlight space-saving boat interior design ideas for modern yacht living.