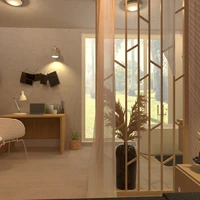
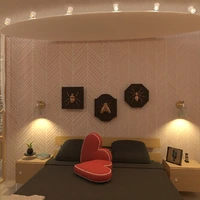
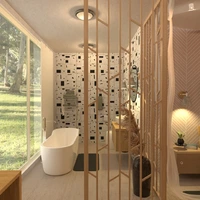
This top-down Planner 5D floor plan presents a compact, well-organised apartment layout with warm contemporary furnishings and a bright marble-look circulation area. The design divides the home into distinct living, dining and private zones, creating a practical flow for everyday family life.
A spacious lounge at the upper centre features a coral sofa, coffee table and layered area rug, while an adjacent dining space provides room for shared meals. The plan also includes multiple bedroom areas, each arranged with beds, bedside furniture and soft decorative lighting for a cosy atmosphere. A separate bathroom zone and central hallway improve privacy and connect each room efficiently.
Warm wood accents, neutral walls, patterned rugs and salmon-coloured upholstery bring character to the otherwise light interior palette. This overhead apartment design is an inspiring example of how Planner 5D can visualise functional small-home layouts, coordinated room décor and efficient space planning.