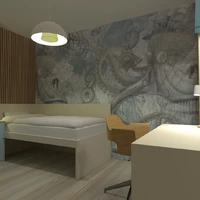
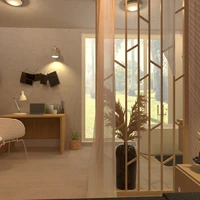
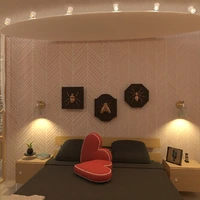
A compact top-down apartment floor plan designed for efficient, comfortable everyday living. The layout includes two cozy bedrooms—one with a blush-pink upholstered bed and soft green area rug, the other styled in calming blue and pastel accents—alongside a neatly arranged bathroom with a toilet, sink and tiled shower area. A streamlined galley kitchen occupies the right side of the home, featuring linear cabinetry, appliances and a narrow runner rug. Light marble-look flooring, pale walls and gentle pastel furnishings create an airy, serene look while making the small footprint feel open and organized.