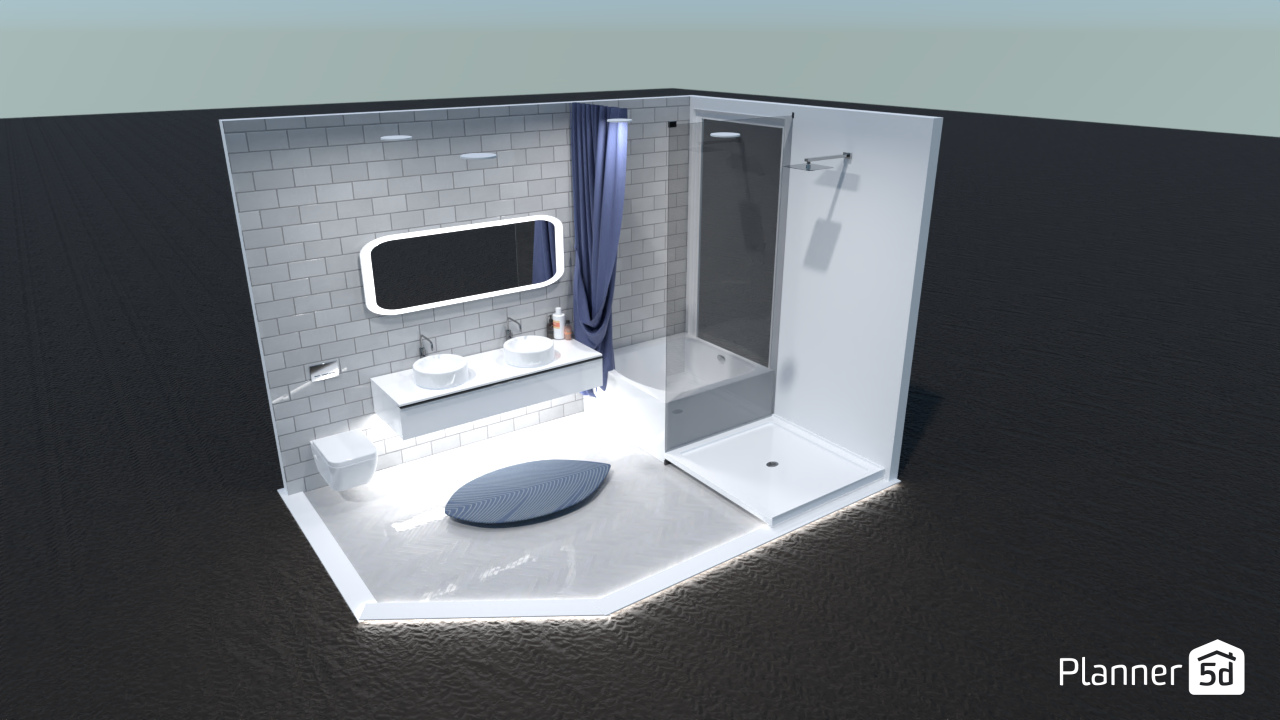
This Planner 5D bathroom render showcases a sleek modern bathroom design with a clean, minimalist layout and cool neutral tones. The space features a gray subway tile accent wall, a floating double vanity with two round vessel sinks, and a large backlit mirror that adds both style and functional illumination. A wall-hung toilet enhances the streamlined look, while subtle under-vanity and floor-edge lighting create a soft, luxurious ambiance.
The shower area is designed with contemporary simplicity, including a glass shower enclosure, a white shower tray, and chrome fixtures for a polished finish. A blue curtain introduces a gentle pop of color that contrasts beautifully with the white and gray palette. The light floor surface and round textured rug add softness and balance to the geometric lines of the room.
Overall, this interior visual is ideal inspiration for anyone searching for modern bathroom ideas, small bathroom layouts, minimalist bathroom interiors, or stylish shower room designs. The render highlights how smart lighting, floating fixtures, and simple materials can create a sophisticated and space-efficient bathroom in Planner 5D.