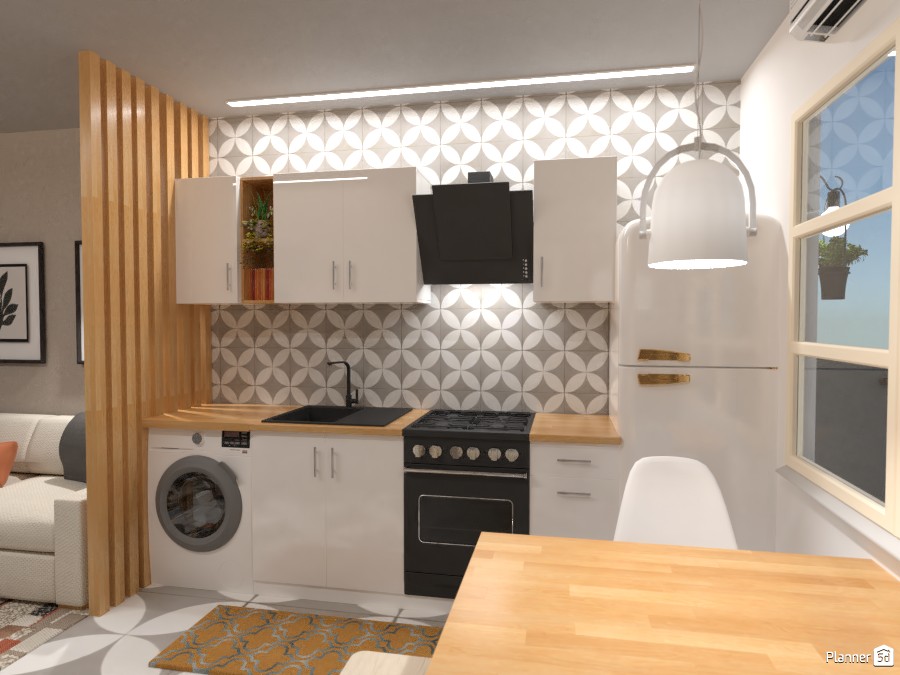
A stylish small apartment kitchen design with a bright, modern look and highly functional layout. This compact kitchen features white upper and lower cabinets, warm wood countertops, and a matching wooden dining table that adds natural texture to the space. A gray geometric tile backsplash creates a bold focal point, while under-cabinet and ceiling lighting enhance the clean, airy atmosphere.
The layout includes a black freestanding stove, a sleek black range hood, a black sink and faucet, and an integrated washing machine, making the room practical for everyday living in a studio or compact home. A retro-style white refrigerator with gold handles adds character and a subtle vintage touch. On the left, vertical wooden slats form a decorative divider between the kitchen and adjacent living area, helping define the open-plan space without closing it off.
Large windows bring in natural light, and the simple white chair and pendant lamp complete the minimalist Scandinavian-inspired aesthetic. This Planner 5D render is a great example of smart small kitchen ideas, modern apartment interior design, and space-saving solutions for contemporary homes.