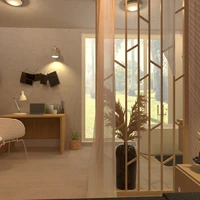
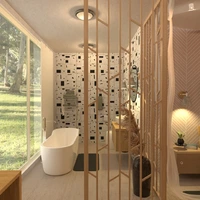
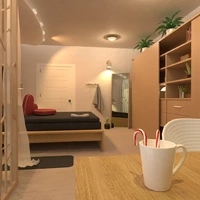
This top-down 3D floor plan presents a contemporary office or studio layout organized around a bright, open central reception zone. A sculptural curved reception desk creates a welcoming focal point against a polished marble-look floor, while surrounding circulation routes connect the individual work and meeting spaces.
The upper-left area features a collaborative workstation with multiple desks, shelving and greenery. On the upper right, a formal boardroom includes a long oval conference table with comfortable seating, making it ideal for client meetings and team presentations. The lower sections provide more relaxed breakout areas with lounge chairs, small tables and decorative plants, alongside a compact private meeting room. A dedicated lift or service core on the right adds practical accessibility to the plan.
Soft neutral finishes, warm wood accents, indoor plants and carefully placed lighting give this modern office design an airy, professional and welcoming atmosphere.