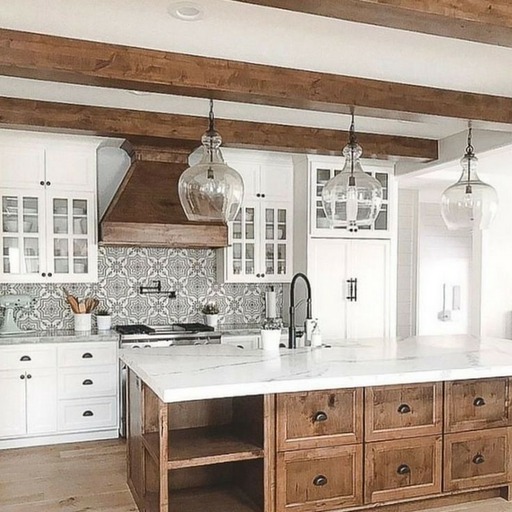
A charming rustic farmhouse kitchen design with vintage-inspired details and a warm, functional layout. This Planner 5D interior render features white shaker cabinets, rich wooden countertops, patterned tile surfaces, and a striking oversized white range hood with stone trim that creates a beautiful focal point in the room. Dark exposed ceiling beams add contrast and character, while black industrial pendant lights bring a modern farmhouse touch.
The walls are finished with elegant white herringbone tile, enhancing the bright and airy feel of the space. A black-framed interior window adds depth and visual connection to the adjacent room, while the black door labeled laundry room suggests a practical utility area integrated into the home design. Decorative tile accents along the backsplash and island countertop introduce texture and artisan charm, perfectly complementing the natural wood flooring.
This cozy yet stylish kitchen combines farmhouse interior design, rustic kitchen decor, and modern functionality. It is an inspiring example of how Planner 5D can visualize a timeless kitchen space with custom finishes, layered lighting, and smart room planning for everyday living.