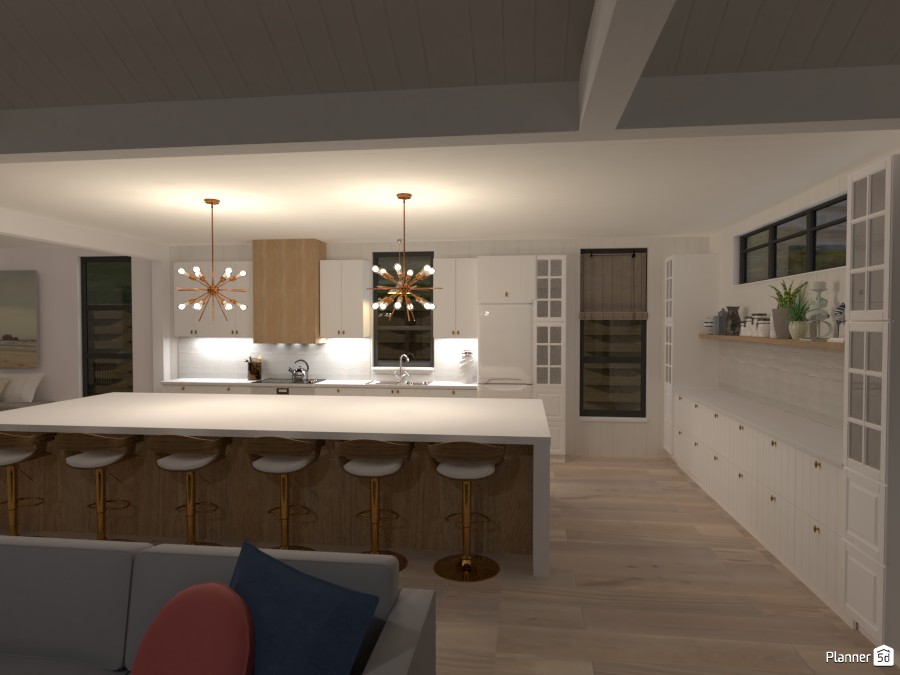
This Planner 5D render showcases a bright open-concept kitchen design with a large waterfall island, warm wood accents, and clean white cabinetry. The spacious island includes seating for six with modern bar stools, making it ideal for casual dining, entertaining, and family gatherings. White shaker-style cabinets, sleek countertops, and under-cabinet lighting create a fresh, functional layout, while the wood-paneled island base and matching hood detail add warmth and texture.
Two striking sputnik pendant lights bring a mid-century modern touch to the space, balancing the kitchen’s contemporary farmhouse aesthetic. Light wood flooring enhances the airy feel, while the dark ceiling with exposed beams adds contrast and architectural interest. On the right, a full wall of built-in storage with glass-front cabinets and a floating shelf provides both style and practicality.
Black-framed windows, neutral finishes, and thoughtfully layered lighting complete this elegant kitchen interior. Perfect for anyone searching for modern kitchen ideas, white kitchen inspiration, or open-plan home design, this render highlights the versatility and realism of Planner 5D interior visualization.