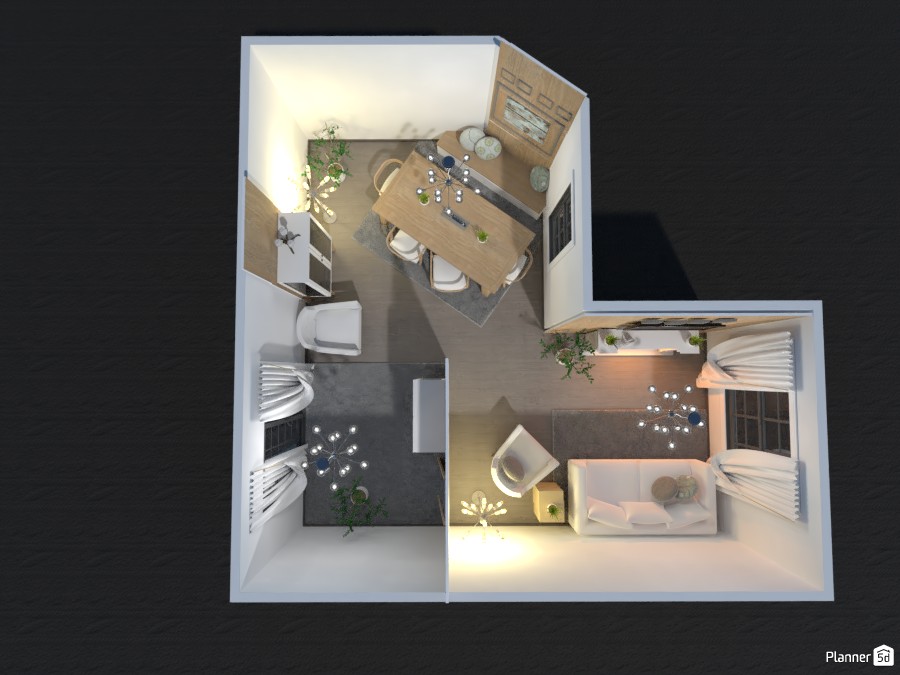
A stylish top-view apartment interior rendered in Planner 5D, showcasing a compact yet elegant one-bedroom home layout. The floor plan combines a cozy living room, a dedicated dining area, a restful bedroom, and transitional spaces arranged in an efficient L-shaped design that maximizes comfort and flow.
The living room features a soft neutral palette with a white sofa, accent chair, layered rugs, warm ambient lighting, and full-length curtains that create a calm, inviting atmosphere. Decorative lighting fixtures and indoor plants add a modern organic touch, while the open arrangement keeps the space feeling bright and airy.
The dining area centers around a natural wood table with upholstered chairs, complemented by built-in storage and decorative accessories for a refined contemporary look. Nearby, soft lighting and curated decor elements enhance the sense of warmth and functionality, making the space ideal for everyday living and entertaining.
The bedroom continues the modern minimalist theme with soft textiles, elegant window treatments, and subtle decor details that bring comfort and sophistication. Light wood flooring, white walls, and carefully placed greenery unify the entire apartment design, making this Planner 5D render a great source of inspiration for small apartment interior ideas, modern home layouts, and space-saving room design.