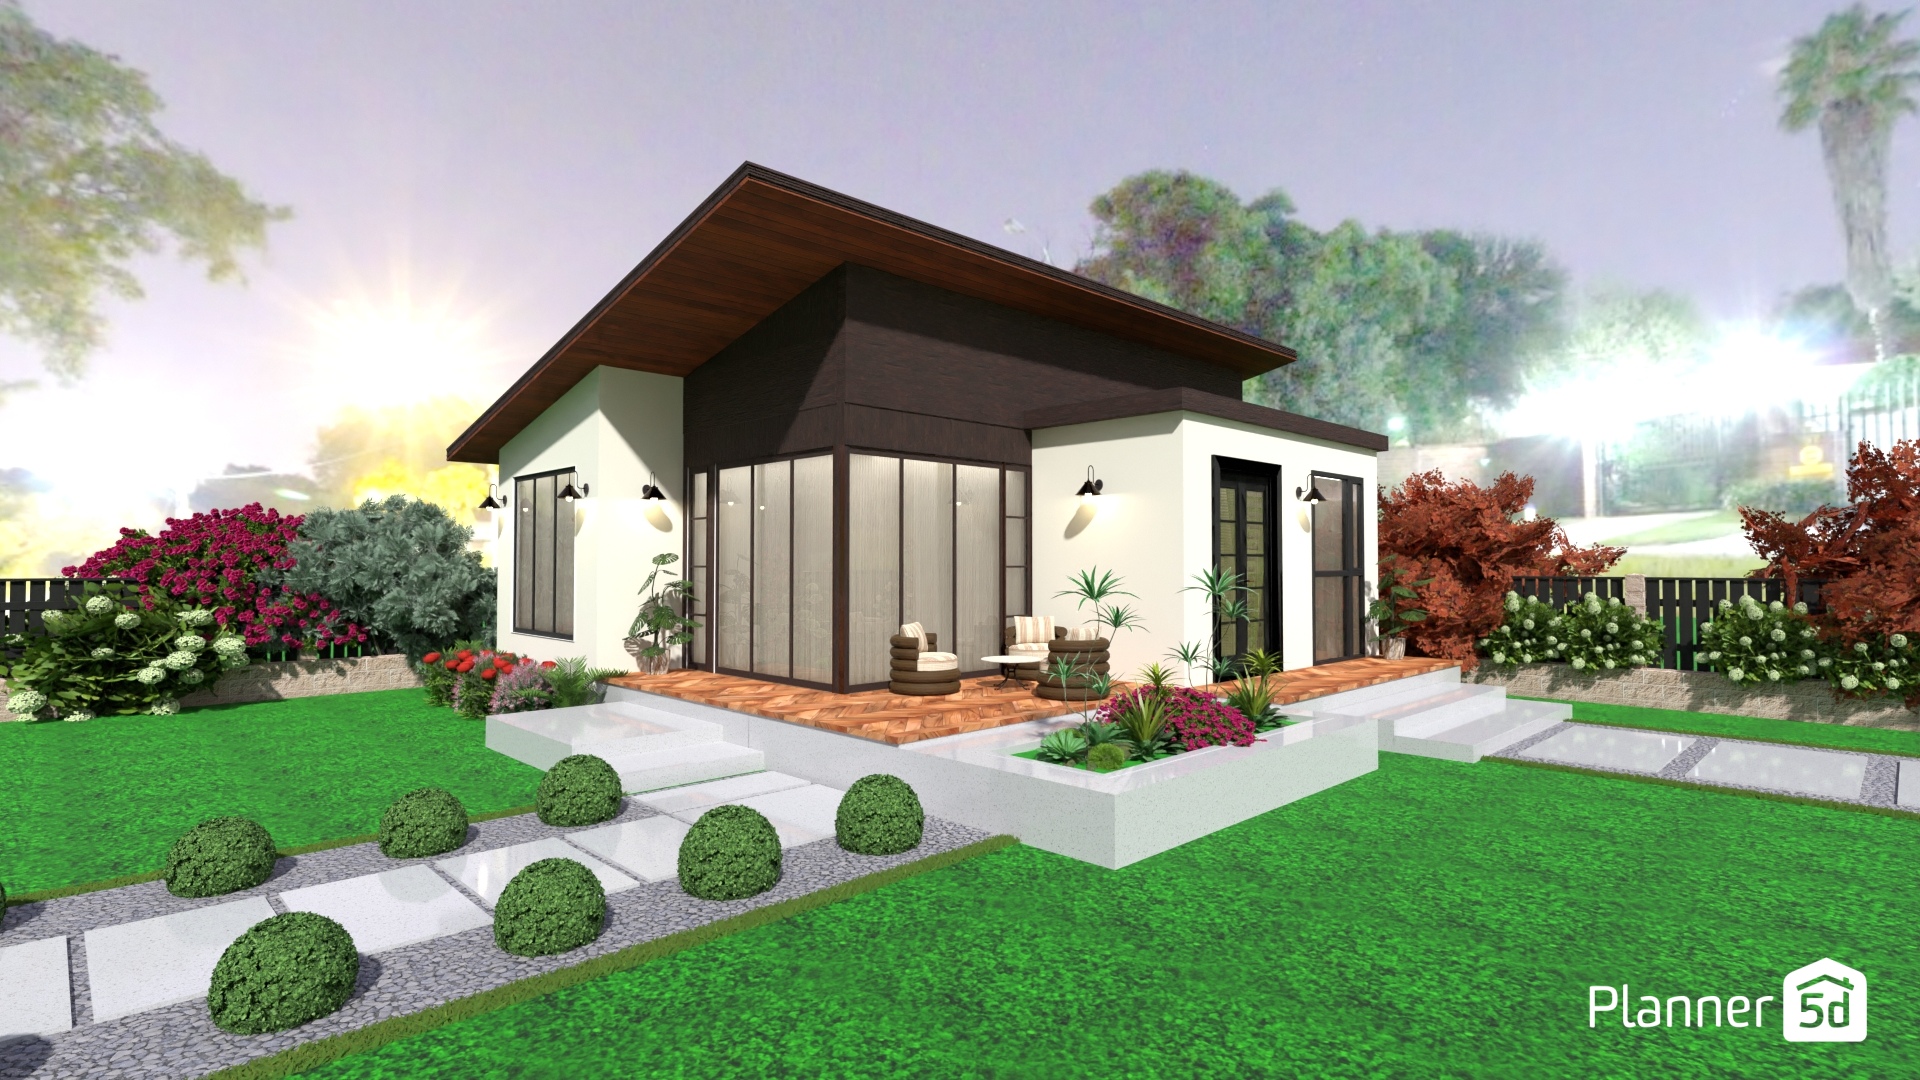
This Planner 5D exterior render presents a stylish single-storey modern house surrounded by a lush, carefully landscaped garden. The home combines crisp white walls with a dramatic dark timber-clad central volume and a broad sloping roof lined in warm wood, creating a clean contemporary silhouette. Floor-to-ceiling corner windows, slim black frames and glazed doors invite daylight into the interior while strengthening the connection to the garden.
A raised timber-look front terrace provides a welcoming outdoor seating area with sculptural lounge chairs, a small table and potted greenery. Stepped white concrete planters frame the porch, overflowing with colourful flowering plants. The front yard features a geometric stepping-stone path set in gravel, clipped spherical shrubs, lawn areas and layered flower beds, with a dark fence forming a neat backdrop. Mature trees and vibrant shrubs add privacy, texture and seasonal colour to the compact garden design.
Ideal for modern bungalow inspiration, this exterior design highlights the appeal of natural materials, indoor-outdoor living and low-profile contemporary architecture.