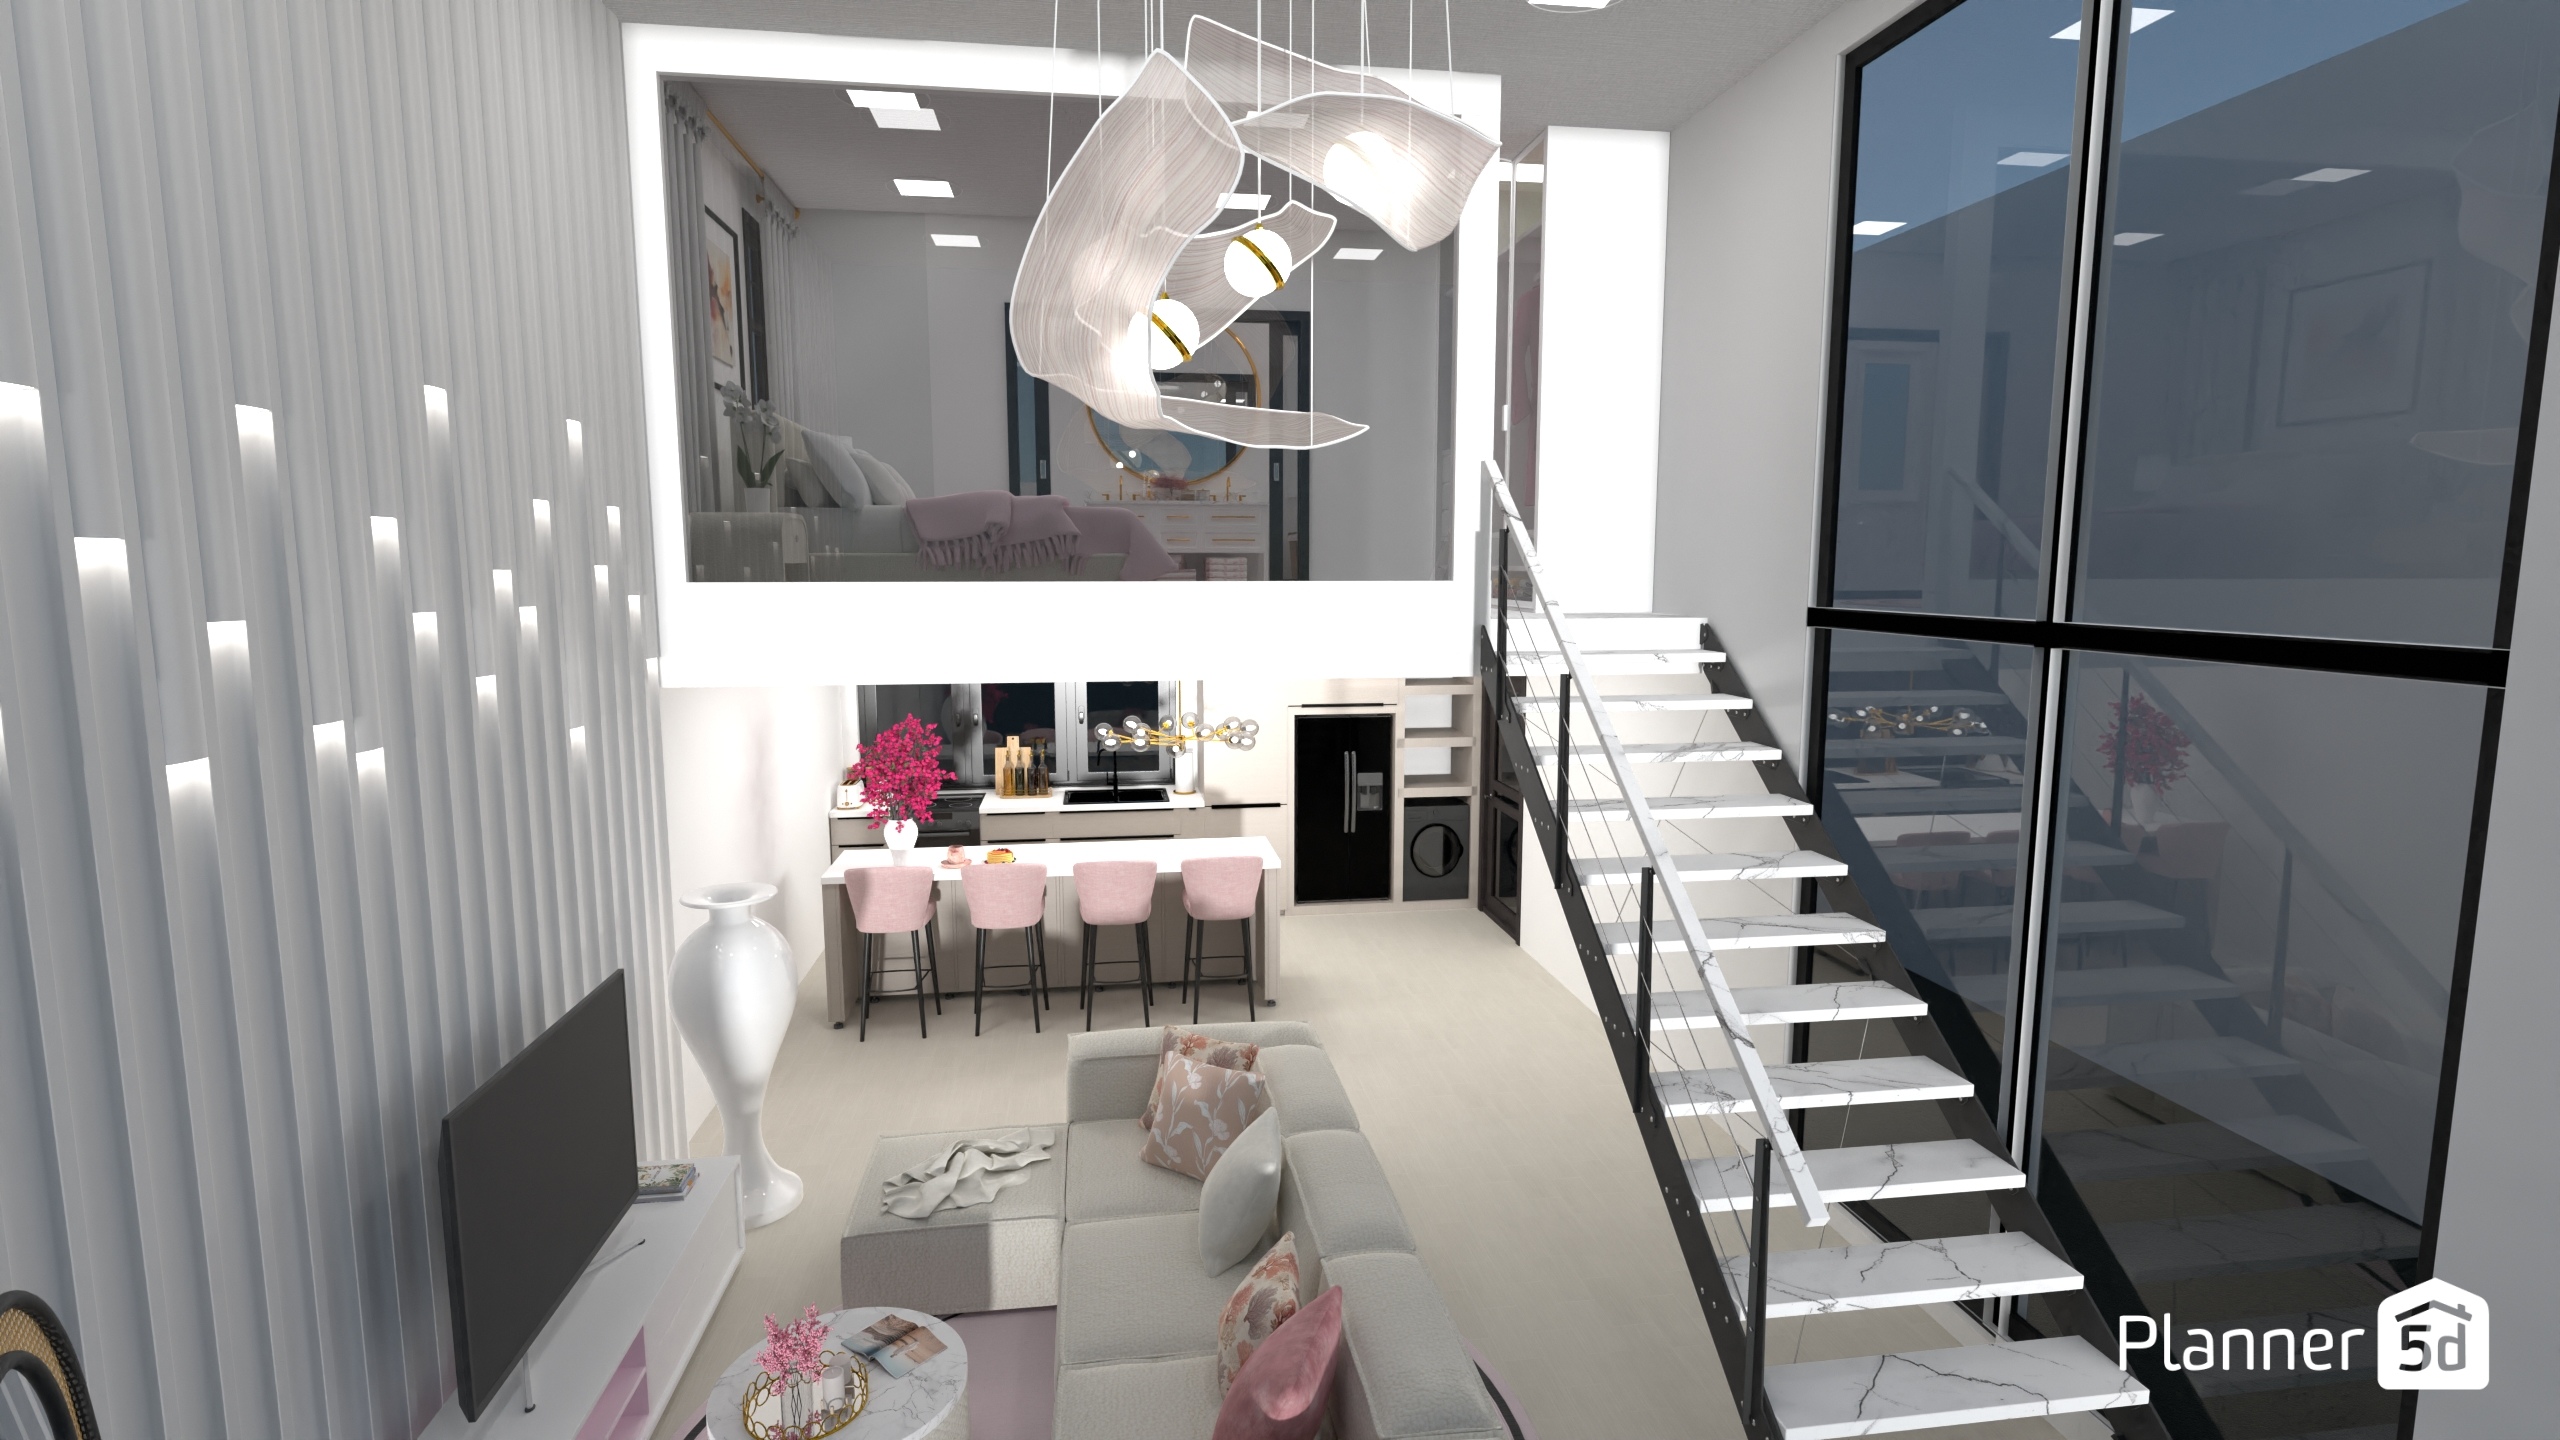
This Planner 5D interior render showcases a bright modern loft living room with a double-height ceiling, floor-to-ceiling sheer curtains, and expansive black-framed windows that flood the space with natural light. The open-concept layout combines a stylish lounge, compact kitchen, and upper mezzanine, creating a luxurious yet highly functional contemporary home design.
A floating staircase with marble-look treads and sleek metal railings becomes a striking architectural feature on the right side of the room, adding elegance and visual lightness. Below the mezzanine, the minimalist kitchen features crisp white cabinetry, a central island, and soft pink bar stools that introduce a chic feminine accent. Decorative lighting above the island and a sculptural pendant chandelier draw the eye upward and emphasize the vertical scale of the space.
The living area is furnished with a modern light-colored sectional sofa, blush pink cushions, a round marble coffee table, and a streamlined TV console, all reinforcing the clean and sophisticated aesthetic. On the upper level, a cozy bedroom or dressing area with a vanity mirror overlooks the main room, enhancing the loft-style appeal and sense of openness.
With its soft neutral palette, pink decor touches, luxury lighting, and airy open-plan arrangement, this modern loft interior is perfect inspiration for anyone searching for contemporary small house interiors, duplex apartment design ideas, or elegant Planner 5D living room concepts.