Produkty
Produkty
Produkty Oprogramowanie do projektowania domów Planner 5D Pro Narzędzia do projektowania wnętrz AI Mood Boards Zwiedzanie w 360º Konwerter Planów Podłóg z AI Zatrudnij projektanta
Platformy iOS Android Windows macOS VisionOS
Zasoby
Zasoby
Uczyć się Internetowa szkoła projektowania wnętrzonline Blog o projektowaniu wnętrz Bitwa na projekty
Odkrywać Galeria renderów 3D Najlepsi Projektanci Wnętrz
Dla firm
Dla firm
Rozwiązania dla firm Konfigurator produktów 3D Rozwiązania dla szkół Program partnerski Integracja API Skanowanie nieruchomości
Ceny
Bitwa na projekty
Język
Język
Polski
Pobierz aplikację Planner 5D Rozpocznij korzystanie z aplikacji, aby zwiększyć swoje doświadczenie i odblokować wszystkie funkcje mobilne
Polski
Castillo #3405232 by Mar
Mieszkanie Dom Taras Meble Wystrój wnętrz Zrób to sam Łazienka Sypialnia Pokój dzienny Garaż Kuchnia Na zewnątrz Pokój diecięcy Biuro Oświetlenie Remont Krajobraz Gospodarstwo domowe Kawiarnia Jadalnia Architektura Przechowywanie Mieszkanie typu studio Wejście Favorites
430

Castillo

Przez Mar 2026-05-22 12:27:21

Powiązane pomysły

photos dom meble wystrój wnętrz sypialnia oświetlenie ideas photos kuchnia ideas photos dom ideas
Stwórz własny projekt

Opis

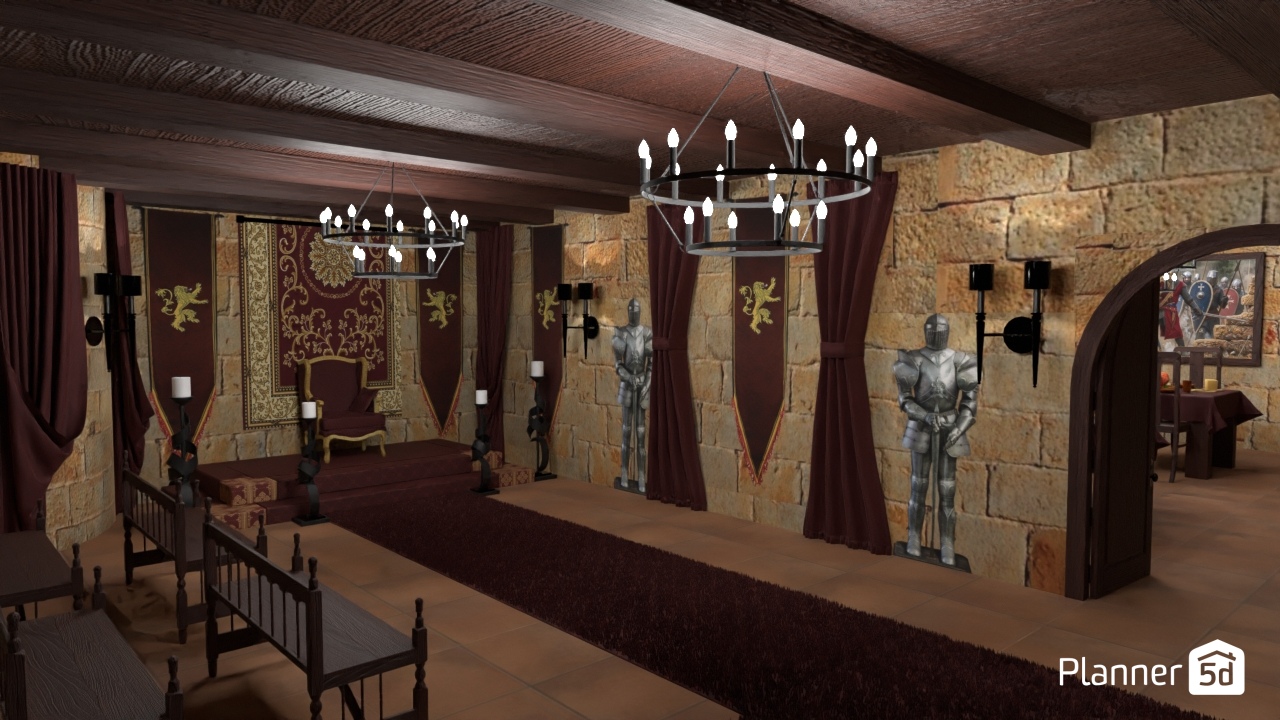
This Planner 5D interior render showcases a dramatic medieval throne room design with castle-inspired decor and rich historical character. The space features textured stone walls, exposed dark timber ceiling beams, and wrought-iron chandelier lighting that creates an authentic great hall atmosphere. Deep burgundy curtains and heraldic wall banners add regal color, while full suits of armor placed along the walls reinforce the room’s knightly, old-world theme. At the far end of the hall, a raised platform highlights an ornate throne framed by decorative tapestry-style wall art, making it the focal point of this fantasy castle interior. A long burgundy runner stretches through the center of the room, flanked by dark wooden benches that resemble ceremonial seating for a royal audience or banquet gathering. Black wall sconces with candle-style lights further enhance the medieval ambiance. An arched doorway opens into an adjoining dining area, suggesting a cohesive castle house plan with connected entertaining spaces. Overall, this design is a striking example of medieval interior design, combining rustic stone textures, royal accents, and immersive fantasy decor for a unique castle room concept in Planner 5D.
Show moreless
Dodaj do ulubionych
+ 2

Designer’s notes

Castillo

Comments (1)

Aigbomian Kelvin
‎Nature have cure a lot of people and now I believe in herbs and other roots made with only herbs and roots, I reached out to Doc Lucky and order his 17 days healing cleansing herbs and I was totally cured and healthy as ever, that’s was when I realize that medical treatment are made for Business Only and enrich them self, ‎I Just reach out to Doc Lucky on his page and I saw a lot of people that have been cured and living happily. ‎ Share and Follow Doctor Lucky and let live happy life with nature herbs.   ‎Facebook page:  https://www.facebook.com/remedyforherpes ‎Email him; drluckyherbalcure@gmail.com WhatsApp or Call him; +2347071651140
2026-07-12 02:44:07

  • O nas
  • Cennik
  • Informacje dla mediów
  • Rady projektantów wnętrz
  • Opinie
  • Informacje prawne
  • Program partnerski
  • Praca
  • Centrum pomocy
  • Program do projektowania ogrodów
  • Projektowanie tarasu online
  • Program do projektowania siłowni
  • Generator planów
  • Oprogramowanie do projektowania łazienki
  • Planer kuchni
  • Oprogramowanie do projektowania biura
  • Symulator mebli 3D
  • Wszystkie aplikacje
  • Web
  • iOS
  • Android
  • macOS
  • Windows
  • Automatyczny generator pomieszczeń
  • Rozpoznawanie planów przez AI
  • Funkcja projektowania wnętrz 3D oparta na technologii AR
  • Automatyczne rozmieszczanie mebli
  • Rozwiązania dla firm
  • Rozwiązania dla szkół
  • Konfigurator produktów
  • Blog o projektowaniu i dekorowaniu wnętrz
  • Szkoła projektowania wnętrz
  • Konkursy projektowania wnętrz
  • Galeria planów pięter
  • Galeria renderów 3D
Planner 5D ® © 2011—2026
Planner5D UAB, A. Goštauto St. 12A, Vilnius 01108, Lithuania
Follow:
Apps:
This site is protected by reCAPTCHA and the Google Privacy Policy and Terms of Service apply.

Alert
Wprowadź swoje imię i nazwisko

Centrum Pomocy

Anuluj
Możemy zaoferować tylko jedną darmową próbę na osobę

Wcześniej zarejestrowałeś się za pomocą tych adresów e-mail:

    Cenimy twój entuzjazm dla naszego produktu, dlatego oferujemy ci 50% off na pierwszy rok.