Produkty
Produkty
Produkty Oprogramowanie do projektowania domów Planner 5D Pro Narzędzia do projektowania wnętrz AI Mood Boards Zwiedzanie w 360º Konwerter Planów Podłóg z AI Zatrudnij projektanta
Platformy iOS Android Windows macOS VisionOS
Zasoby
Zasoby
Uczyć się Internetowa szkoła projektowania wnętrzonline Blog o projektowaniu wnętrz Bitwa na projekty
Odkrywać Galeria renderów 3D Najlepsi Projektanci Wnętrz
Dla firm
Dla firm
Rozwiązania dla firm Konfigurator produktów 3D Rozwiązania dla szkół Program partnerski Integracja API Skanowanie nieruchomości
Ceny
Bitwa na projekty
Język
Język
Polski
Pobierz aplikację Planner 5D Rozpocznij korzystanie z aplikacji, aby zwiększyć swoje doświadczenie i odblokować wszystkie funkcje mobilne
Polski
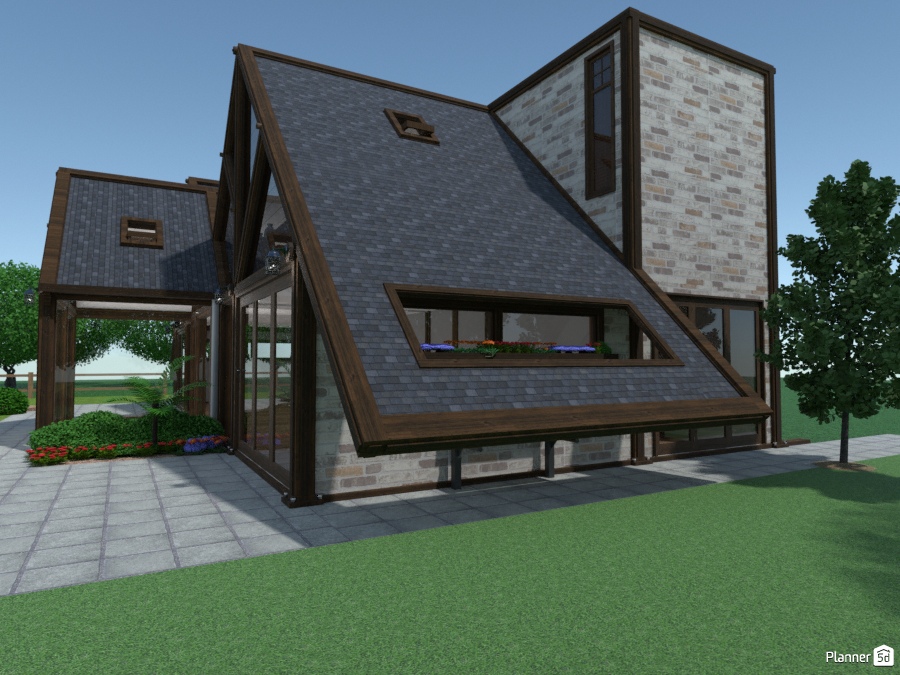
Ikiru - outdoor rear side. #3256920 by
Mieszkanie Dom Taras Meble Wystrój wnętrz Zrób to sam Łazienka Sypialnia Pokój dzienny Garaż Kuchnia Na zewnątrz Pokój diecięcy Biuro Oświetlenie Remont Krajobraz Gospodarstwo domowe Kawiarnia Jadalnia Architektura Przechowywanie Mieszkanie typu studio Wejście Favorites
4868

Ikiru - outdoor rear side.

2017-12-11 10:36:55

Powiązane pomysły

photos dom meble wystrój wnętrz sypialnia oświetlenie ideas photos kuchnia ideas photos dom ideas
Stwórz własny projekt

Opis

A striking modern A-frame house exterior with a dramatic steep-pitched roof, mixed stone facade, and dark wood trim. This Planner 5D render highlights a contemporary home design that blends rustic charm with modern architecture through expansive glass walls, asymmetrical rooflines, and clean geometric forms. The front elevation features a long angular window box built into the sloped roof, adding both architectural interest and natural light. The exterior materials create a refined contrast, combining textured gray roof shingles, light stone cladding, and sleek black-framed windows. A glass-enclosed side entrance and covered breezeway enhance the home’s open, airy feel while connecting the structure to the surrounding landscape. Neatly arranged flower beds, paved walkways, and a wide green lawn complete the inviting curb appeal. This house design is ideal inspiration for anyone exploring unique cabin-style homes, modern chalet exteriors, or contemporary A-frame architecture in Planner 5D. The render showcases how bold roof geometry, natural materials, and large windows can come together to create a stylish and functional dream home exterior.
Show moreless
Dodaj do ulubionych
+ 81

Designer’s notes

Skateboarding prohibited! Cutting out a section of sloped roof allows light into ground floor window. Project on hold until android new items update is available.))

Comments (7)
Olga
Классный домик! Отличная работа!
2021-12-22 07:15:35

User 9549131
OTT!!!!!!!!!!!!!!!!!!!!!!!!!!!!!!!!!!!!!!!!!!!!!!!!!!!!!!!!!! FYI to long
2020-03-20 12:42:10
User 9549131
howz the roof going?????????????????
2020-03-20 12:41:47

Luc
Hej Mikes, where did you get the roofwindows (for example Velux)? I can't find them in the windows catalogue.
2019-08-06 09:02:00

Ct Claor
OMG! HOOOOOWWWWW????
2018-02-08 00:35:12

User 5190443
How to make a sloped roof in planner 5D?
2017-12-22 20:51:25

User 5179766
make me a home
2017-12-11 13:39:03

Show moreless comments
  • O nas
  • Cennik
  • Informacje dla mediów
  • Rady projektantów wnętrz
  • Opinie
  • Informacje prawne
  • Program partnerski
  • Praca
  • Centrum pomocy
  • Program do projektowania ogrodów
  • Projektowanie tarasu online
  • Program do projektowania siłowni
  • Generator planów
  • Oprogramowanie do projektowania łazienki
  • Planer kuchni
  • Oprogramowanie do projektowania biura
  • Symulator mebli 3D
  • Wszystkie aplikacje
  • Web
  • iOS
  • Android
  • macOS
  • Windows
  • Automatyczny generator pomieszczeń
  • Rozpoznawanie planów przez AI
  • Funkcja projektowania wnętrz 3D oparta na technologii AR
  • Automatyczne rozmieszczanie mebli
  • Rozwiązania dla firm
  • Rozwiązania dla szkół
  • Konfigurator produktów
  • Blog o projektowaniu i dekorowaniu wnętrz
  • Szkoła projektowania wnętrz
  • Konkursy projektowania wnętrz
  • Galeria planów pięter
  • Galeria renderów 3D
Planner 5D ® © 2011—2026
Planner5D UAB, A. Goštauto St. 12A, Vilnius 01108, Lithuania
Follow:
Apps:
This site is protected by reCAPTCHA and the Google Privacy Policy and Terms of Service apply.

Alert
Wprowadź swoje imię i nazwisko

Centrum Pomocy

Anuluj
Możemy zaoferować tylko jedną darmową próbę na osobę

Wcześniej zarejestrowałeś się za pomocą tych adresów e-mail:

    Cenimy twój entuzjazm dla naszego produktu, dlatego oferujemy ci 50% off na pierwszy rok.


