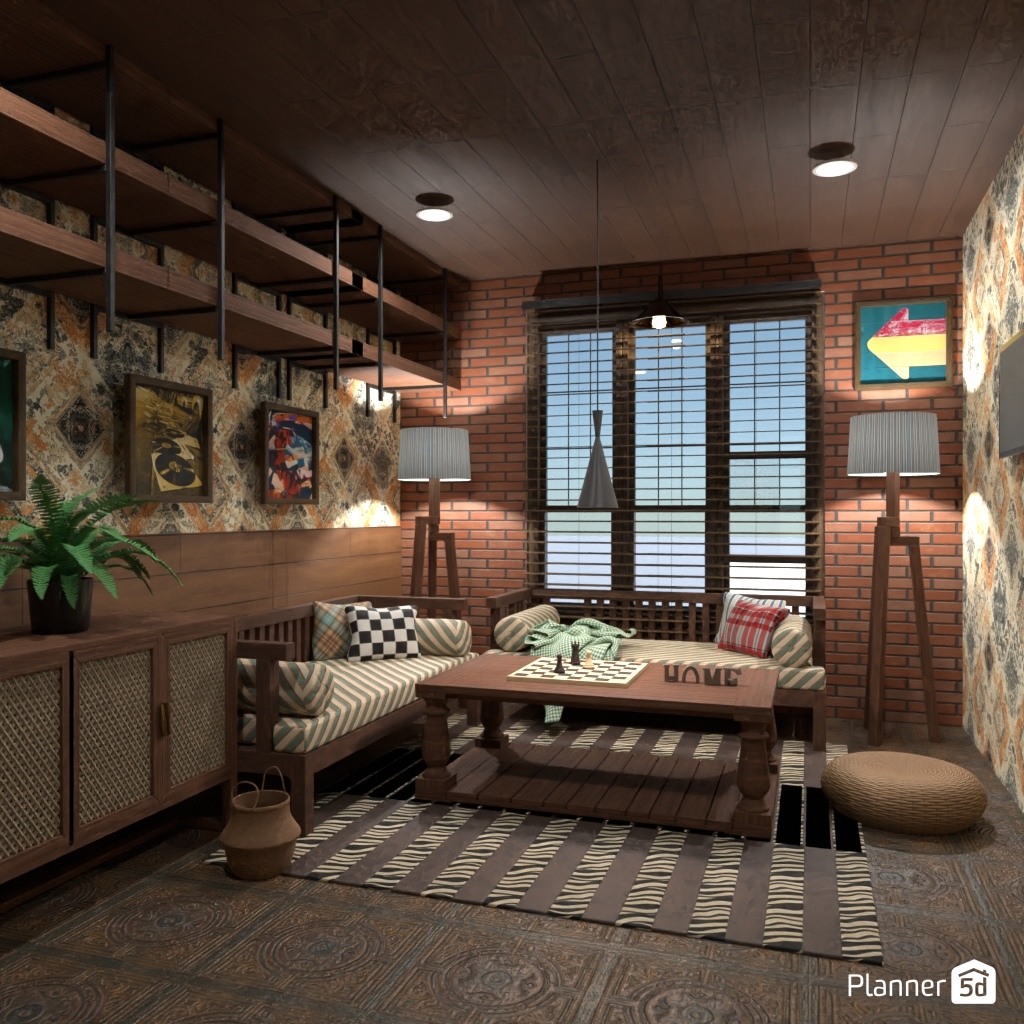
A cozy rustic-industrial living room design that blends warm textures, vintage charm, and practical comfort. The space features exposed brick walls paired with patterned wallpaper, creating a layered interior that feels both eclectic and inviting. A rich wood plank ceiling and dark wood flooring add depth, while floating open shelves with black metal supports introduce a subtle industrial loft aesthetic.
The seating area includes striped upholstered sofas arranged around a solid wood coffee table, where a chessboard adds a relaxed, lived-in touch. A handcrafted sideboard with cane-style cabinet fronts enhances the room’s natural character, while floor lamps on either side of the large window provide soft ambient lighting. Framed wall art, decorative cushions, indoor greenery, and a textured area rug complete the space with personality and warmth.
This Planner 5D render is a great example of rustic living room interior design with industrial accents, showcasing how brick, wood, patterned surfaces, and cozy furnishings can work together in a stylish small lounge or family room. It offers inspiration for anyone looking to create a warm, intimate home interior with timeless materials and modern functionality.