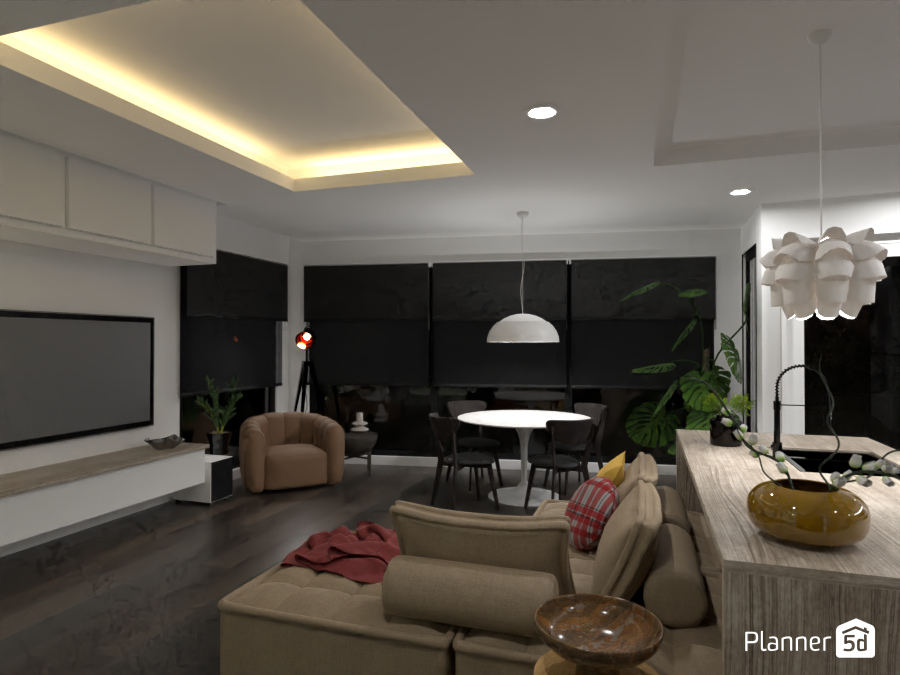
A stylish modern open-plan living and dining room rendered in Planner 5D, featuring a calm neutral color palette, dark wood flooring, and soft layered lighting. The space includes a beige sectional sofa, a cozy accent chair, a wall-mounted TV with a floating media console, and a sleek round dining table surrounded by black dining chairs.
A recessed tray ceiling with warm cove lighting adds depth and ambience, while pendant lights over the dining area and side console enhance the contemporary interior design. Large floor-to-ceiling windows with dark roller blinds create a dramatic evening atmosphere and frame the room with clean architectural lines. Decorative indoor plants, sculptural lighting, and minimalist furniture complete the elegant urban look.
This interior is ideal inspiration for anyone searching for modern living room ideas, open-concept apartment design, contemporary dining room decor, and warm minimalist home interiors in Planner 5D.
A modern high-rise one-bedroom apartment with very open floor plan.
- View of living space
- Tray/recessed ceiling with ambient lighting
- Built-in storage options