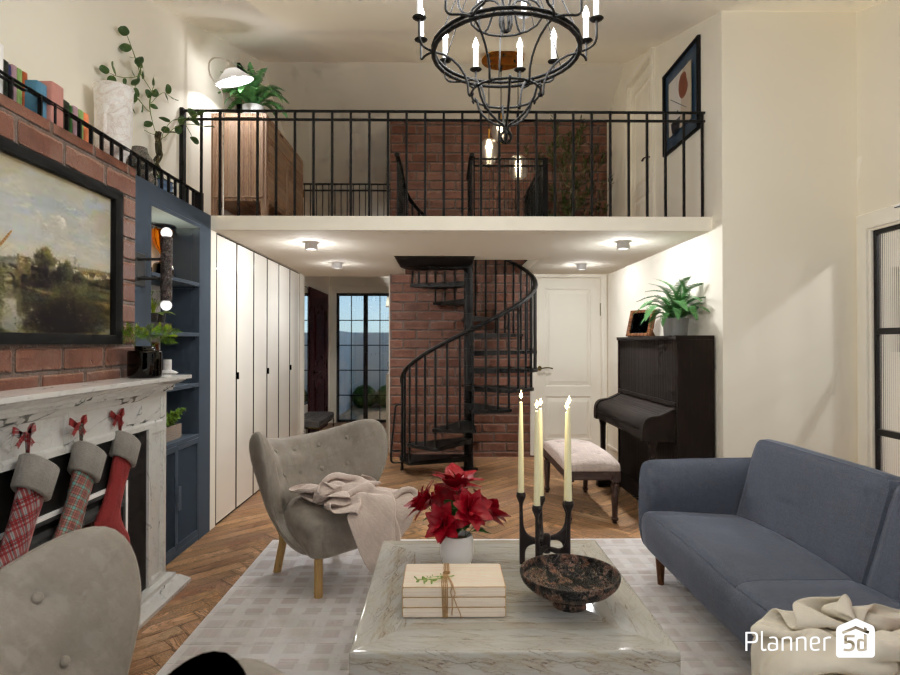
A cozy loft-style living room design that blends modern farmhouse and industrial interior styles. This Planner 5D render features a dramatic double-height ceiling, a mezzanine level with black metal railings, and a striking spiral staircase wrapped around a warm brick accent wall. The open vertical layout creates an airy feel while maintaining a comfortable, intimate atmosphere.
On the main level, the living area is styled with a soft blue sofa, an upholstered accent chair, and a sleek marble coffee table decorated with candles and seasonal floral accents. A classic fireplace with a brick surround and painted mantel adds charm and warmth, while built-in shelving introduces color contrast and practical storage. The herringbone wood flooring enhances the elegant yet welcoming character of the room.
The upper loft overlooks the living space and adds architectural interest, making this design ideal for small homes, duplex apartments, or compact loft interiors that need smart vertical zoning. A black chandelier draws the eye upward and complements the staircase and railing details, while indoor plants and soft lighting bring life and balance to the neutral palette.
A piano tucked into the corner adds sophistication and personality, making this space feel both stylish and lived-in. Overall, this interior design showcases how Planner 5D can visualize a beautiful loft living room with brick textures, multifunctional levels, and timeless decor ideas for modern homes.