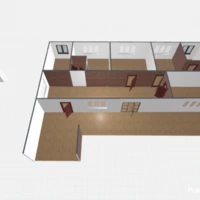
Top-down floor plan of a modern open-concept interior with clearly defined zones for relaxing, dining and working. The spacious main room features a central dining table, lounge seating and occasional chairs arranged across a light neutral floor, while decorative lighting creates visual structure throughout the layout. Along the upper wall, a long sofa and streamlined storage establish a comfortable living-room setting. A separate work or study nook on the right includes desks, task seating and a soft pink accent chair. Dark wood decking or flooring forms a striking L-shaped transition at the lower edge, adding warmth and contrast to the airy contemporary plan.