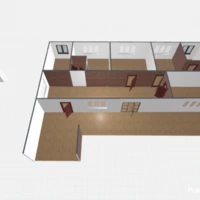
Top-down architectural site plan of a modern property featuring a clean white-roofed house, a generous paved courtyard and dedicated vehicle parking. The layout includes a covered garage with one car, two additional outdoor parking spaces, and a broad gray driveway that creates an efficient approach to the home. A tiled pedestrian path connects the main entrance area to the paved exterior zone, while green perimeter landscaping frames the compact residential plot. This Planner 5D visualization highlights practical circulation, off-street parking and a simple contemporary house layout from an aerial perspective.