


Prodotto
Prodotto
Prodotti Strumento di progettazione d'interni Planner 5D Pro Strumenti di Design d'Interni con IA Mood Boards Percorso a 360º Convertitore di Planimetrie con IA Assumi un designer Importazione di modelli 3D
Piattaforme iOS Android Windows macOS VisionOS
Casi d'uso
Casi d'uso
Casi d'uso Piantina casa Progettare mobili Progettare casa Ristrutturare casa
Planimetria Disegnare planimetrie Simulatore pavimenti
Cucina Progettare cucina
Bagno Progettare bagno
Stanza Progettare stanza Camera da letto matrimoniale
Esterno Progettazione giardini
Architettura Rendering 3D Programma architettura
Ufficio Progettare ufficio Vedi tutte le soluzioni
Risorse
Risorse
Imparare Scuola di interior design online Blog di interior design Sfida di design
Esplorare Galleria di rendering 3D Migliori Interior Designer
Per le Aziende
Per le Aziende
Soluzioni aziendali Soluzioni per le scuole Programma affiliati
Prezzi
Sfida di design
Lingua
Lingua
English Português Español Français Italiano Polski Lietuviškai Deutsch 中国 Sverige Русский
Scarica l'app Planner 5D Inizia a utilizzare l'app per migliorare la tua esperienza e sbloccare tutte le funzionalità mobili
English Português Español Français Italiano Polski Lietuviškai Deutsch 中国 Sverige Русский
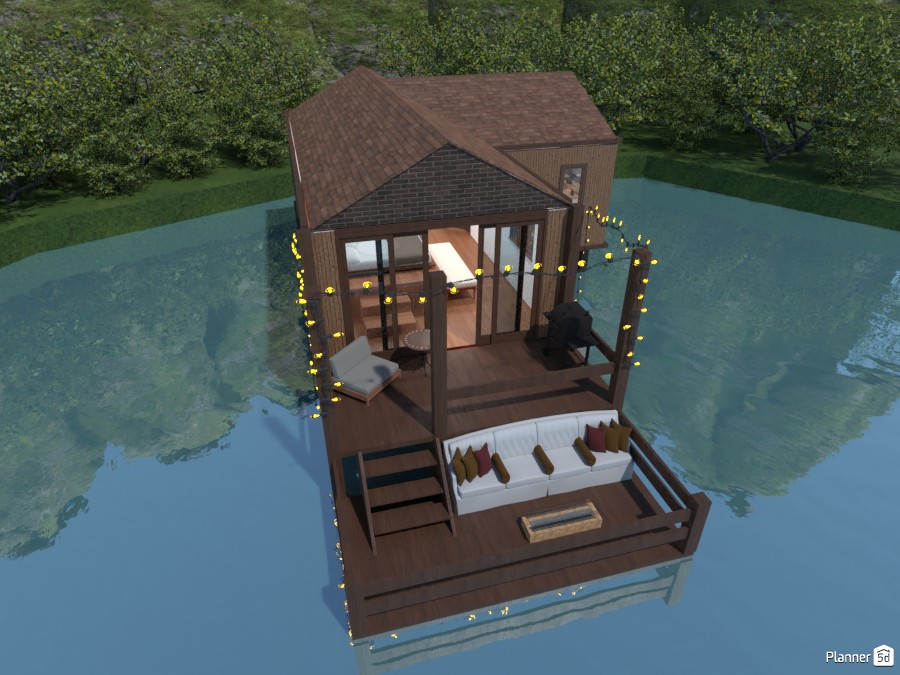
Lake Cabin #4190269 by Annabella
Appartamento Casa Veranda Arredamento Decorazioni Angolo Fai-da-te Bagno Camera da letto Saggiorno Garage Cucina Oggetti esterni Cameretta Studio Illuminazione Rinnovo Paesaggio Famiglia Caffetteria Sala pranzo Architettura Ripostiglio Monolocale Vano scale
439

Lake Cabin

Di Annabella 2021-04-02 19:59:31

Idee correlate

photos appartamento ideas photos monolocale ideas photos bagno ideas
Crea il mio progetto

Descrizione

A cozy modern tiny house render set above calm water, featuring a warm wood exterior, large floor-to-ceiling glass doors, and a multi-level deck designed for relaxed outdoor living. This Planner 5D design combines rustic charm with contemporary cabin style, creating an inviting lakeside retreat surrounded by lush green trees. The upper deck includes a covered pergola wrapped in soft string lights, a comfortable lounge chair, and a compact grill area that makes the space ideal for entertaining or quiet evenings outdoors. Through the expansive glazing, the interior reveals a bright, minimalist layout with warm wood flooring and a streamlined kitchen island, emphasizing efficient small-space design. Below, the lower platform extends over the water and features a built-in outdoor sofa with accent pillows and a central fire pit table, perfect for enjoying scenic views and a peaceful atmosphere. The layered decking, natural materials, and open connection to the landscape enhance the home’s relaxing vacation-home appeal. This exterior visualization is a great example of modern cabin design, floating house inspiration, and small house architecture for waterfront living. It showcases how Planner 5D can be used to create stylish tiny homes, lake cabins, and outdoor deck ideas with both comfort and visual impact.
Show moreless
Aggiungi ai Preferiti
+ 60

Designer’s notes

This is a nice relaxing cabin that has a briidge linking it to the ground so you can explore! Hope you all enjoy and this is also a project so go check it out! Thank you all! :)

Comments (7)
Annabella
this is an actual project so you can also go check that out! :)
2021-04-07 15:53:41
Marilyn my life
I love it. If you submit this I can tell u right now that I would totally vote on it.
2021-04-08 17:55:00
Annabella
thanks so much but this was a project i made and it is an actual project if you click on my name you will see it :)
2021-04-08 18:40:36

Planner Time!
That is amazing! I like it a lot! The house in in the water... the forest... look's great!
2021-04-20 16:41:07
Annabella
ty :)
2021-04-20 17:18:27
sz
wow!
2021-05-19 17:44:29
Annabella
ty
2021-05-19 22:13:52
Show moreless comments
  • Chi siamo
  • Prezzi
  • Sala stampa
  • Team di Interior Design
  • Informazioni legali
  • Programma affiliati
  • Carriera
  • Centro assistenza
  • Home design software
  • Pianificatore di bagni
  • Pianificatore di Stanze in 3D
  • Planner per Cucine
  • Software per Pianificare Planimetrie
  • Progetta Giardini Online
  • Progetta Interni di Case
  • Rendering in 3D
  • Camera da Letto Matrimoniale
  • Piantina per la Casa
  • Web
  • iOS
  • Android
  • macOS
  • Windows
  • Generatore Automatico di Stanze
  • Riconoscimento del piano AI
  • Funzione di proiezione di interni 3D basata su AR
  • Disposizione automatizzata dei mobili
  • Soluzioni aziendali
  • Soluzioni per le scuole
  • Configurazione di prodotto
  • Blog di interior design
  • Scuola di interior design
  • Gare di interior design
  • Galleria di planimetrie
  • Galleria di rendering 3D
Planner 5D ® © 2011—2026
Planner5D UAB, A. Goštauto St. 12A, Vilnius 01108, Lithuania
Follow:
Apps:
This site is protected by reCAPTCHA and the Google Privacy Policy and Terms of Service apply.

Avviso
Inserire il proprio nome

Help Center

Annullare
Possiamo offrire solo una prova gratuita per persona

Ti sei precedentemente registrato con queste email:

    Apprezziamo il tuo entusiasmo per il nostro prodotto, quindi ti offriamo 50% off per il tuo primo anno.