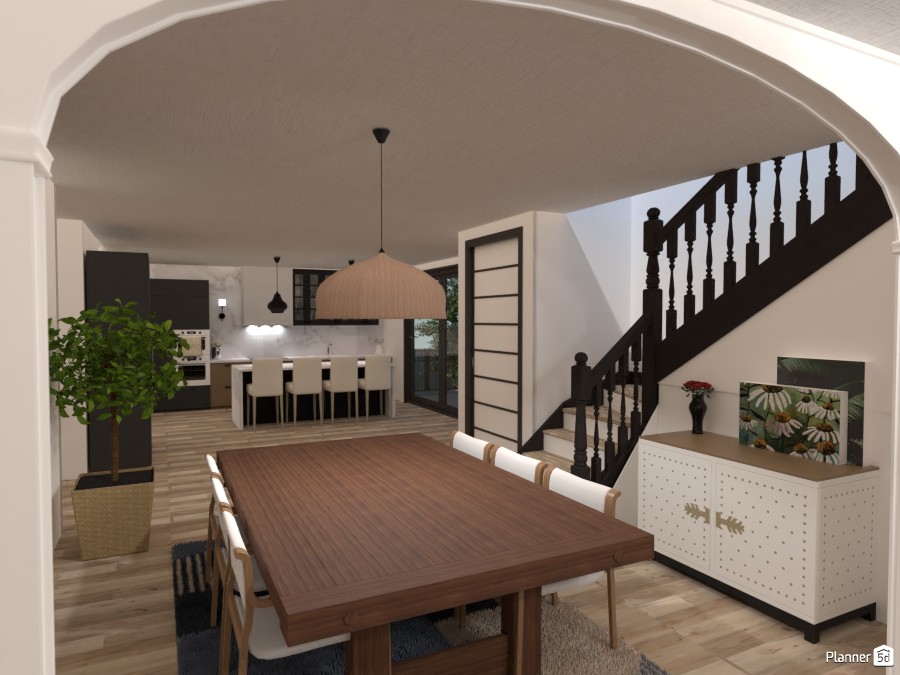
This Planner 5D interior render showcases a warm and elegant open-plan dining room and kitchen with classic transitional styling. A large wooden dining table with upholstered white chairs sits beneath a statement pendant light, creating a welcoming focal point for family meals and entertaining. Light wood flooring and soft neutral walls brighten the space, while the arched opening adds architectural character and frames the room beautifully.
In the background, the modern kitchen features a white island with bar seating, sleek dark cabinetry, built-in appliances, and minimalist lighting for a clean, functional look. To the right, a dark wood staircase with traditional balusters introduces contrast and timeless appeal, complemented by a white sideboard topped with floral artwork and decorative accents. A tall indoor plant adds a fresh natural element to the layout.
The overall design blends modern kitchen ideas, classic staircase details, and cozy dining room decor into one cohesive home interior. This render is ideal for anyone looking for open-concept kitchen and dining inspiration, neutral home design ideas, or stylish family home interiors created in Planner 5D.