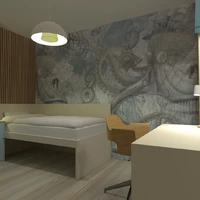
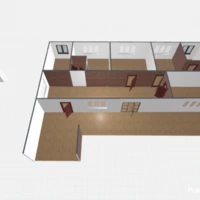
This Planner 5D render showcases a modern minimalist kitchen and dining area with a bright, elegant aesthetic. The space features classic white shaker-style cabinets paired with a marble-look backsplash and under-cabinet lighting, creating a clean and luxurious focal point. Built-in double ovens add functionality, while the L-shaped layout maximizes workflow for everyday cooking.
A simple wooden dining table with upholstered chairs brings warmth to the interior and complements the soft neutral palette. Large-format floor tiles in a warm wood tone add texture and durability, balancing the crisp white cabinetry. Contemporary pendant lights and a sculptural black chandelier enhance the room with stylish modern lighting, while full-height curtains and a large glass door invite natural light into the space.
Overall, this interior design blends modern kitchen ideas with timeless finishes, making it ideal for homeowners looking for inspiration for a functional open-plan kitchen diner. The render highlights smart storage, elegant lighting, and a refined neutral color scheme typical of contemporary Planner 5D kitchen design.