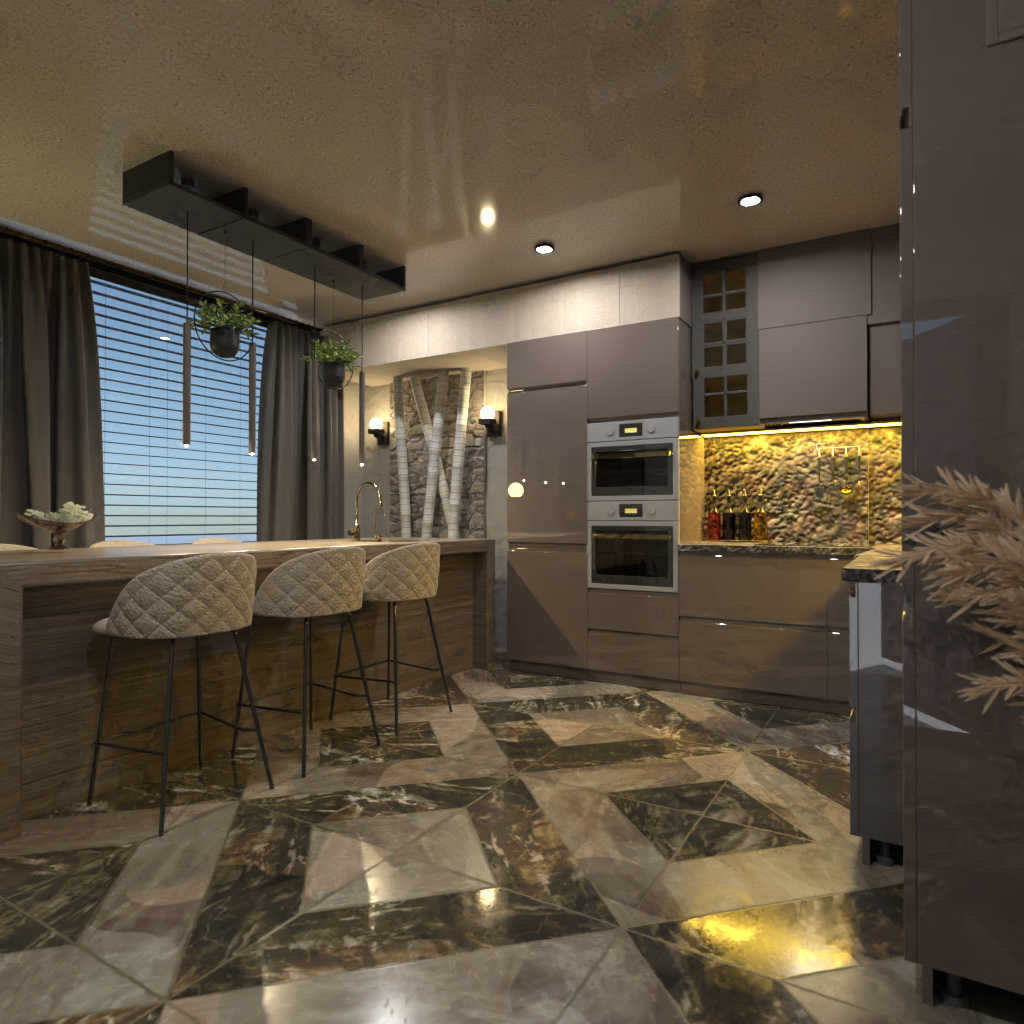
A stylish modern kitchen interior with a warm, luxurious look and practical open-plan layout. This Planner 5D render features sleek glossy taupe cabinets, built-in double ovens, and a textured stone backsplash highlighted by soft under-cabinet lighting. A spacious wood-finish kitchen island with an integrated sink creates a functional centerpiece, paired with three quilted bar stools for casual dining and entertaining.
The design balances contemporary elegance with natural accents, including hanging planters, a decorative birch log feature wall, and layered lighting that adds depth and atmosphere. Large windows with blinds and full-length curtains bring in natural light while maintaining privacy. The bold geometric marble flooring adds visual drama and gives the space a high-end designer feel.
Ideal for anyone searching for modern kitchen design ideas, luxury kitchen inspiration, or neutral kitchen decor, this interior showcases how textures, lighting, and clean cabinetry can transform a kitchen into a sophisticated yet inviting living space.