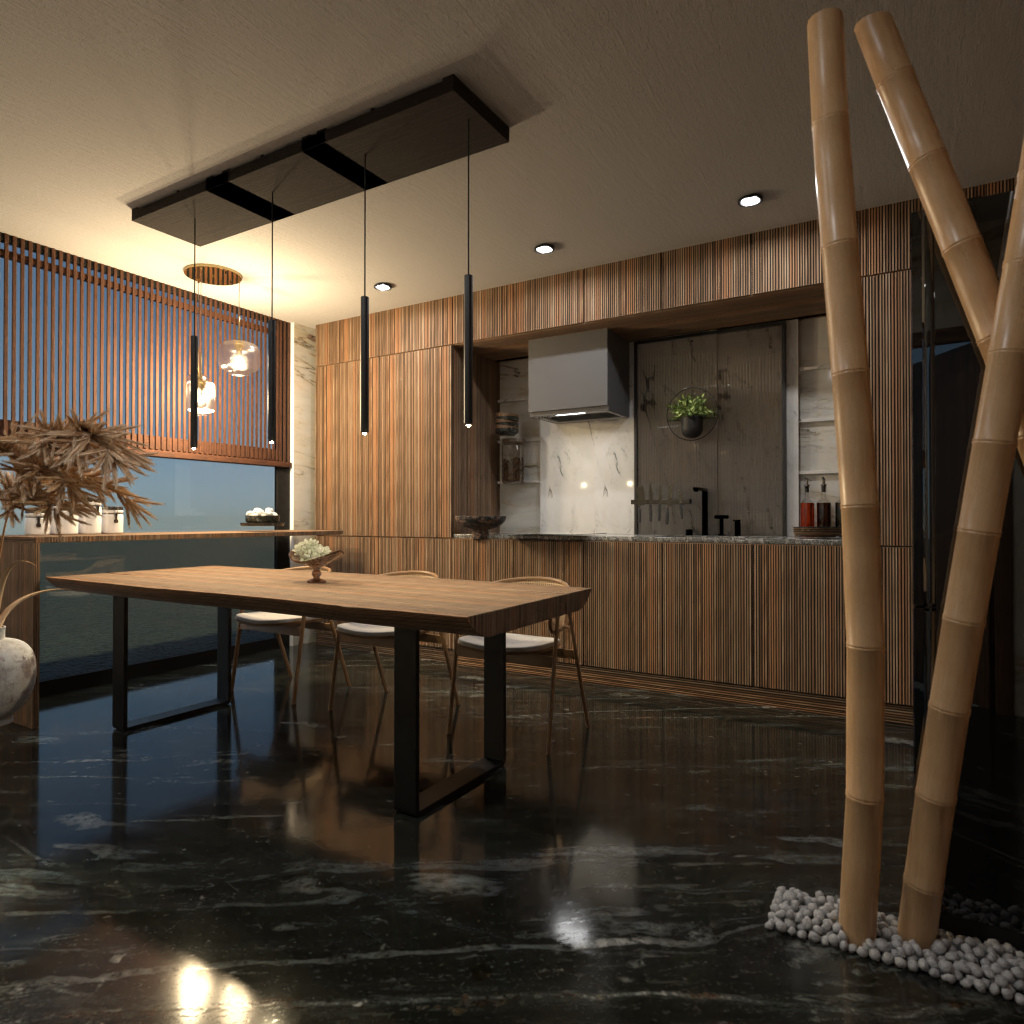
A warm and sophisticated modern dining room and kitchen interior designed in a Japandi style, blending natural materials, minimalist lines, and soft ambient lighting. Vertical wood slat wall panels wrap the space, creating texture and continuity, while oversized bamboo accents introduce a calming Zen-inspired atmosphere. A simple rectangular wooden dining table with slim black metal legs is paired with light-toned chairs, making the room feel elegant, airy, and functional.
Above the table, sleek black pendant lights hang from a geometric ceiling mount, adding a contemporary focal point and enhancing the intimate mood. The open kitchen features matching wood cabinetry, a stone backsplash, a minimalist range hood, and dark matte fixtures that contrast beautifully with the warm timber finishes. Recessed ceiling lights provide additional illumination and highlight the clean architectural lines.
The glossy dark marble floor reflects the lighting and furniture, adding depth and luxury to the interior. Decorative details, including organic branches and sculptural accessories, complete the serene aesthetic. This Planner 5D render is an inspiring example of modern kitchen and dining room design, ideal for homeowners looking for Japandi interior ideas, wood slat wall inspiration, and minimalist luxury decor.