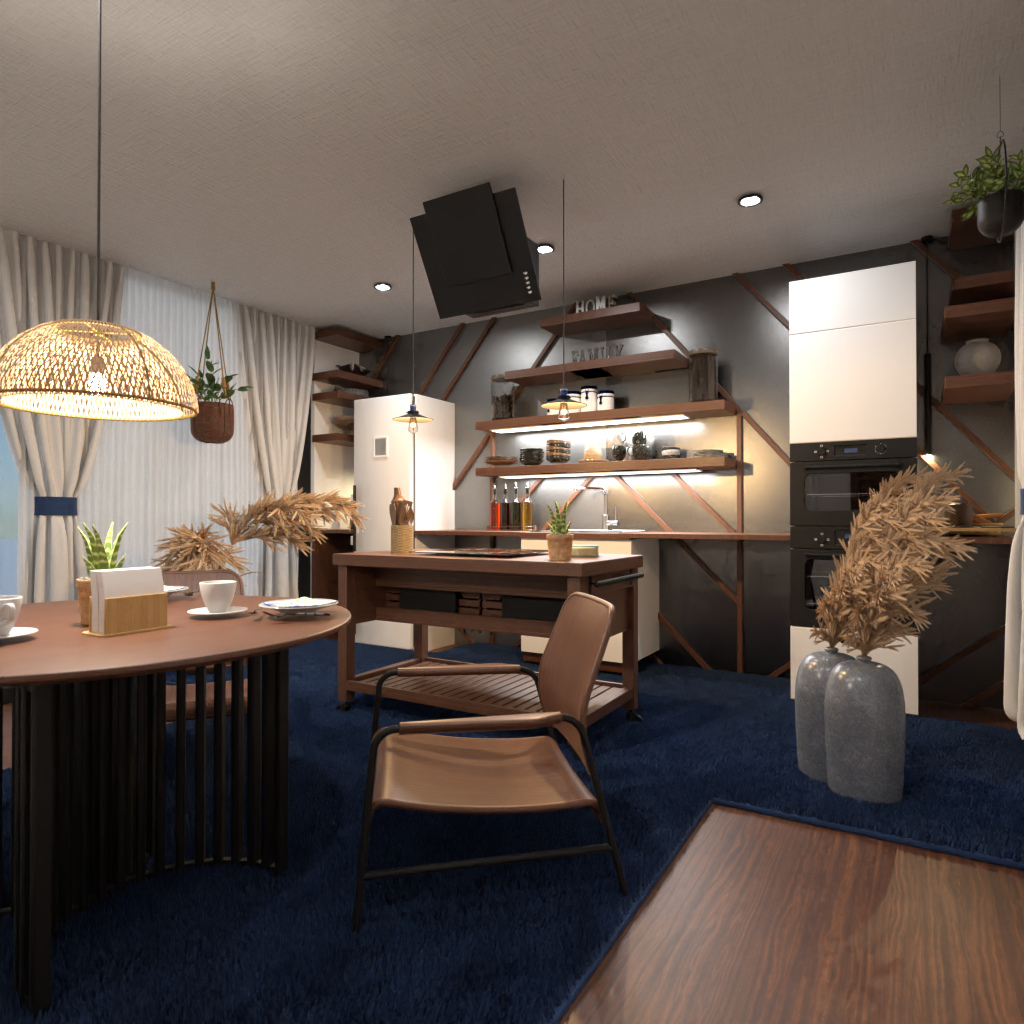
A stylish modern kitchen and dining room interior that blends warm lighting, natural textures, and contemporary storage solutions. This Planner 5D render features a compact open-plan layout with a central kitchen island, sleek black range hood, and built-in white cabinetry that creates a clean, streamlined look. Open wooden shelves with under-shelf lighting add both function and character, displaying cookware, bottles, and decorative accessories against a dark accent wall with geometric trim details.
The dining area includes a round table paired with modern chairs, placed beneath a woven pendant lamp that brings a soft organic touch to the space. Neutral curtains, indoor plants, and ceramic vases filled with dried pampas grass enhance the cozy atmosphere, while layered lighting from pendant fixtures and recessed ceiling lights gives the room a welcoming glow. A deep blue rug defines the dining and kitchen zone, contrasting beautifully with the warm wood flooring.
This interior design showcases a balanced mix of minimalist kitchen design, rustic-modern decor, and practical small-space planning. It is an inspiring example of how Planner 5D can visualize elegant kitchen ideas, dining room decor, and contemporary apartment interiors with personality and comfort.