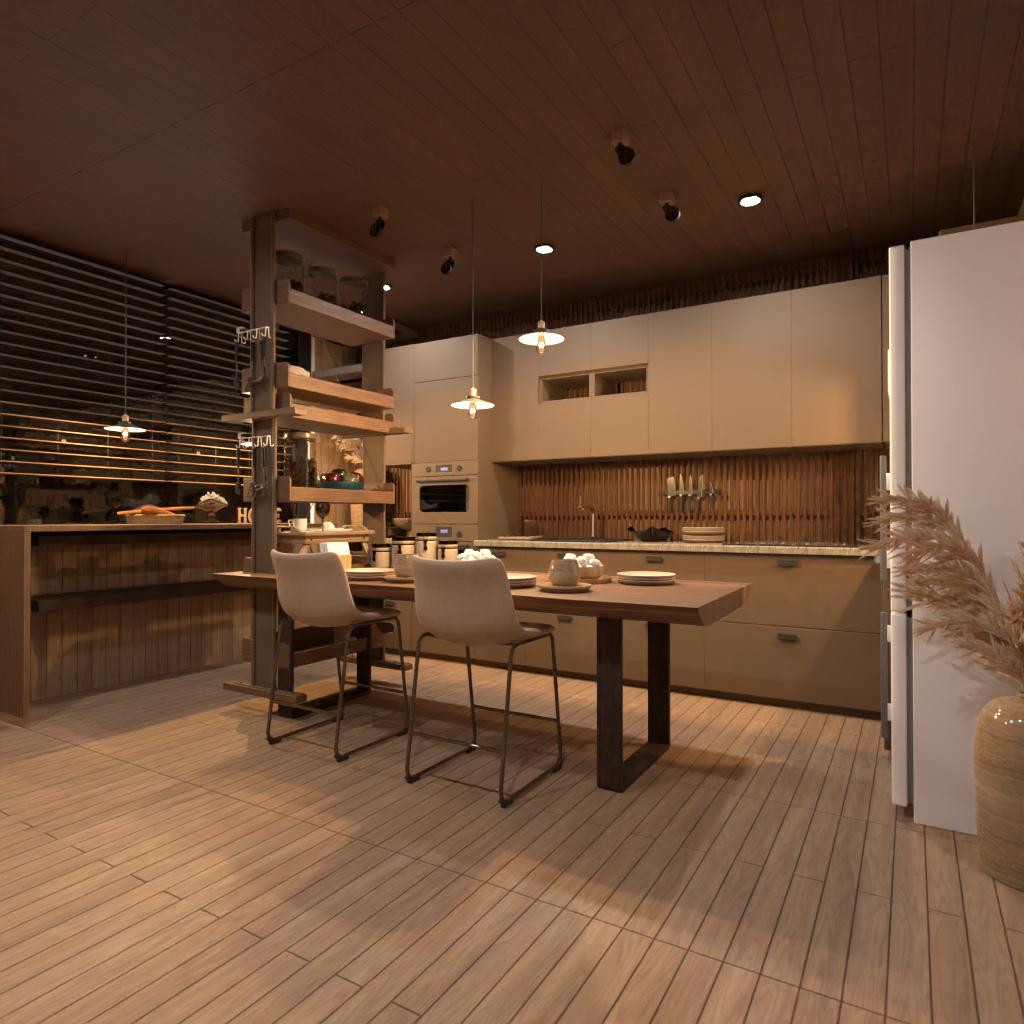
A warm contemporary kitchen and dining area designed with a cozy modern aesthetic. This Planner 5D interior render features sleek beige kitchen cabinets, a built-in oven, a tall white refrigerator, and a long stone-look countertop paired with a textured wood slat backsplash. The rich wooden ceiling and matching accent details create a welcoming atmosphere, while soft pendant lights and recessed spotlights add layered ambient lighting.
At the center of the space, a compact wooden dining table with upholstered chairs offers an intimate setting for everyday meals. A custom open shelving divider adds both storage and visual interest, subtly separating the dining zone from the kitchen workspace. Large windows with horizontal blinds enhance the room with depth and contrast, while the light wood-look floor tiles keep the palette bright and balanced.
This modern kitchen design blends functionality, warmth, and minimalist style, making it ideal for homeowners looking for elegant small dining space ideas, contemporary kitchen inspiration, and practical open-plan interior solutions. The render highlights how natural textures, neutral colors, and smart storage can transform a kitchen into a stylish and inviting heart of the home.