Produits
Produits
Produits Logiciel de maison 3D Planner 5D Pro Outils de Design d'Intérieur avec IA Mood Boards Visite à 360° Convertisseur de Plans d'Étage avec IA Engagez un designer Importer des modèles 3D
Plateformes iOS Android Windows macOS VisionOS
Cas d'utilisation
Cas d'utilisation
Maison Logiciel de Décoration d’Intérieur Logiciel d’appartement 3D
Plan d'étage Plan maison d'étage
Cuisine Plan de cuisine 3D Décorer une salle à manger
Salle de bain Plan de salle de bain 3D
Chambre Simulateur chambre
Extérieur Logiciel paysagiste Logiciel d’aménagement d’extérieur Logiciel de garage
Architecture Logiciel de rendu 3D Logiciel pour faire des plans Logiciel de dessin 3D Logiciel d’architecture d’Intérieur
Bureau Logiciel de bureau 3D Vedi tutte le soluzioni
Ressources
Ressources
Apprendre École de design d'intérieur en ligne Blog de décoration d'intérieur Bataille de design
Explorer Galerie de rendus 3D Meilleurs Designers d’Intérieur
Pour Entreprises
Pour Entreprises
Solutions d'entreprise Solutions pour les écoles Programme d'affiliation
Prix
Bataille de design
Langue
Langue
English Português Español Français Italiano Polski Lietuviškai Deutsch 中国 Sverige Русский
Télécharger Planner 5D Commencez à utiliser l'application pour améliorer votre expérience et débloquer toutes les fonctionnalités mobiles
English Português Español Français Italiano Polski Lietuviškai Deutsch 中国 Sverige Русский
Olympics #20323935 by Editors Choice
Appartement Maison Terrasse Meubles Décoration DIY Salle de bains Chambre à coucher Salon Garage Cuisine Extérieur Chambre d'enfant Bureau Eclairage Rénovation Paysage Maison Café Salle à manger Architecture Espace de rangement Studio Entrée
3

Olympics

Par Editors Choice 2024-06-20 18:01:19

Idées similaires

photos appartement ideas photos appartement ideas photos bureau ideas
Créer mon propre design

Description

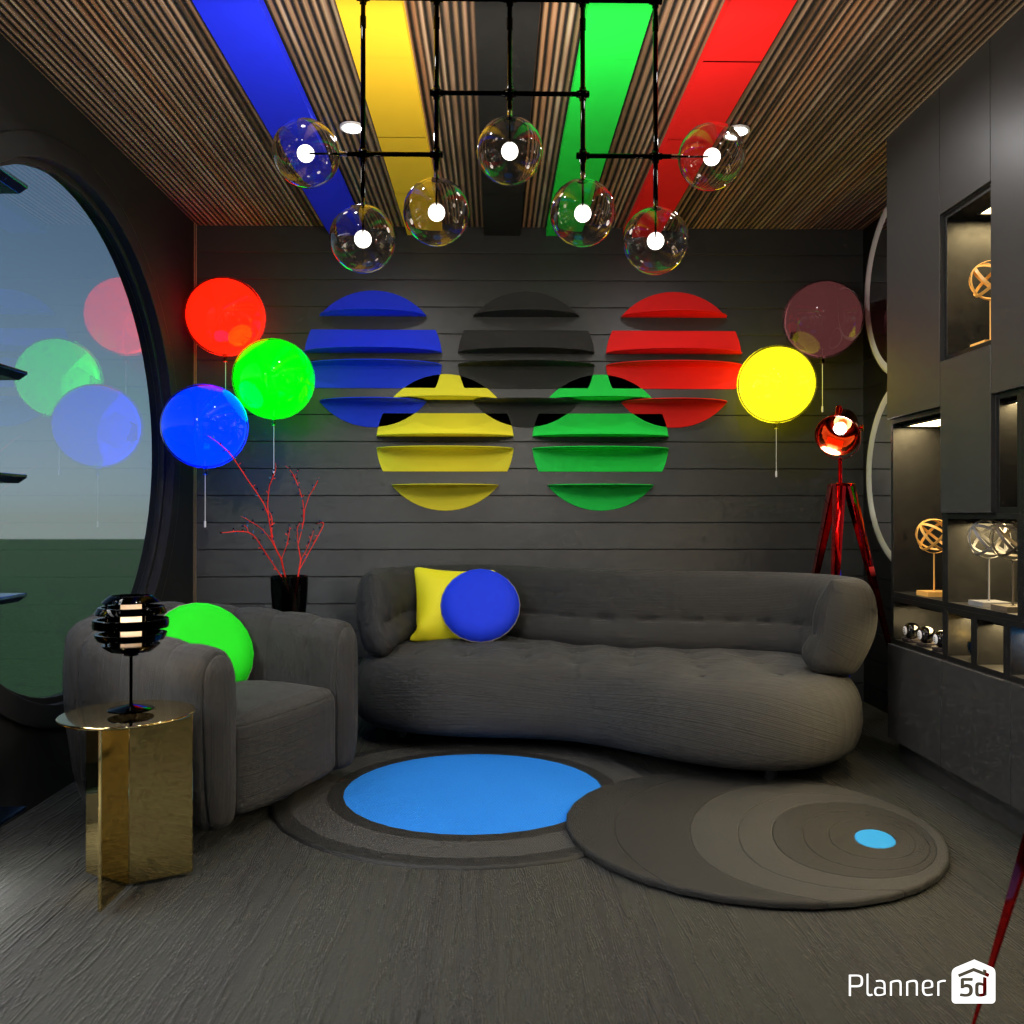
A bold, contemporary lounge interior filled with playful color and artistic lighting. This Planner 5D render features a dark modern living room with charcoal walls, a curved gray sofa, and a matching armchair, creating a cozy seating area with a sleek, sculptural feel. Bright red, blue, green, and yellow accents appear throughout the space, from glowing orb floor lamps to vivid ceiling panels, turning the room into a striking statement of modern interior design. The slatted wood ceiling adds warmth and texture, while a black geometric chandelier with transparent globe pendants introduces a sophisticated designer touch. On the feature wall, layered circular wall art in primary colors creates a graphic focal point above the sofa, echoing the colorful pillows and round rugs below. Built-in shelving with decorative lighting enhances the room’s upscale, curated look. A large arched window on the left softens the strong lines of the room and adds architectural interest, balancing the moody palette with openness. The combination of ambient lighting, futuristic decor, and bold color blocking makes this space ideal inspiration for anyone exploring eclectic living room ideas, modern lounge decor, or creative Planner 5D interior concepts. Overall, this interior render showcases a unique fusion of contemporary luxury, artistic expression, and vibrant modern decor, perfect for homeowners and designers seeking colorful living room inspiration.
Show moreless
Ajouter aux favoris
Comments (0)
  • À propos de nous
  • Tarification
  • Salle de presse
  • Conseil du design intérieur
  • Informations légales
  • Programme d'affiliation
  • Emplois
  • Centre d'aide
  • Logiciel Aménagement Extérieur
  • Logiciel Paysagiste Gratuit
  • Plan Salle de Bain 3D
  • Plan Cuisine 3D
  • Simulateur Chambre 3D
  • Logiciel Appartement 3D
  • Logiciel pour Faire des Plans
  • Web
  • iOS
  • Android
  • macOS
  • Windows
  • Générateur automatique de pièces
  • Reconnaissances de plans par IA
  • Fonctionnalité de projection intérieure 3D pilotée par RA
  • Aménagement intérieur automatisé
  • Configurateur de produit
  • Solutions d'entreprise
  • Solutions pour les écoles
  • Blog de design d'intérieur
  • École de design d'intérieur
  • Concours de design d'intérieur
  • Galerie de plans d'étage
  • Galerie de rendus 3D
Planner 5D ® © 2011—2026
Planner5D UAB, A. Goštauto St. 12A, Vilnius 01108, Lithuania
Follow:
Apps:
This site is protected by reCAPTCHA and the Google Privacy Policy and Terms of Service apply.

Alerte
Veuillez entrer votre nom

Help Center

Annuler
Nous ne pouvons offrir qu'un essai gratuit par personne

Vous vous êtes précédemment inscrit avec ces emails :

    Nous apprécions votre enthousiasme pour notre produit, nous vous offrons donc 50% off votre première année.