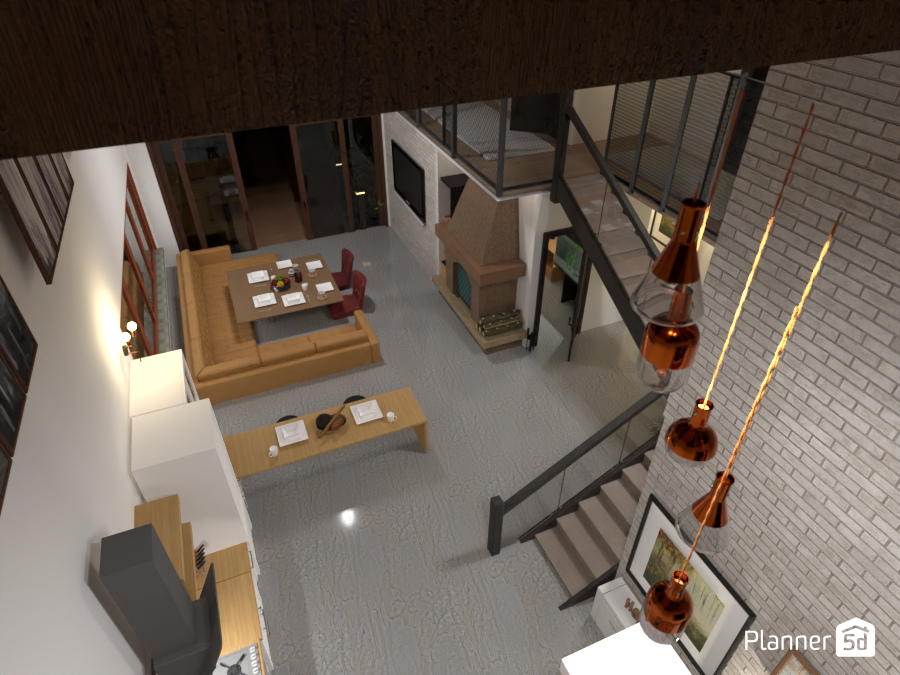
A stylish industrial loft interior design rendered in Planner 5D, shown from an elevated viewpoint to highlight the dramatic double-height layout. This modern open-plan living room combines a cozy lounge, built-in dining nook, staircase, and mezzanine level within one cohesive space, making it a strong example of contemporary loft house design.
The room features a neutral color palette with soft white walls, light flooring, and warm wood accents that add comfort and balance to the industrial elements. A striking white brick accent wall rises the full height of the space, while a cluster of copper pendant lights creates a bold vertical focal point beside the staircase. Black metal railings and exposed structural details reinforce the modern industrial aesthetic.
At the center of the lower level, a tan sectional sofa wraps around a rectangular dining table, creating a practical and inviting eat-in living area. A minimalist wooden console table and streamlined media unit keep the layout open and functional. On the far wall, a contemporary fireplace with a geometric surround adds warmth and architectural interest, while the mezzanine above brings depth and a loft-style sense of openness.
This Planner 5D render is ideal inspiration for anyone searching for industrial living room ideas, loft interior design concepts, modern staircase designs, or open-concept home layouts with warm contemporary finishes.