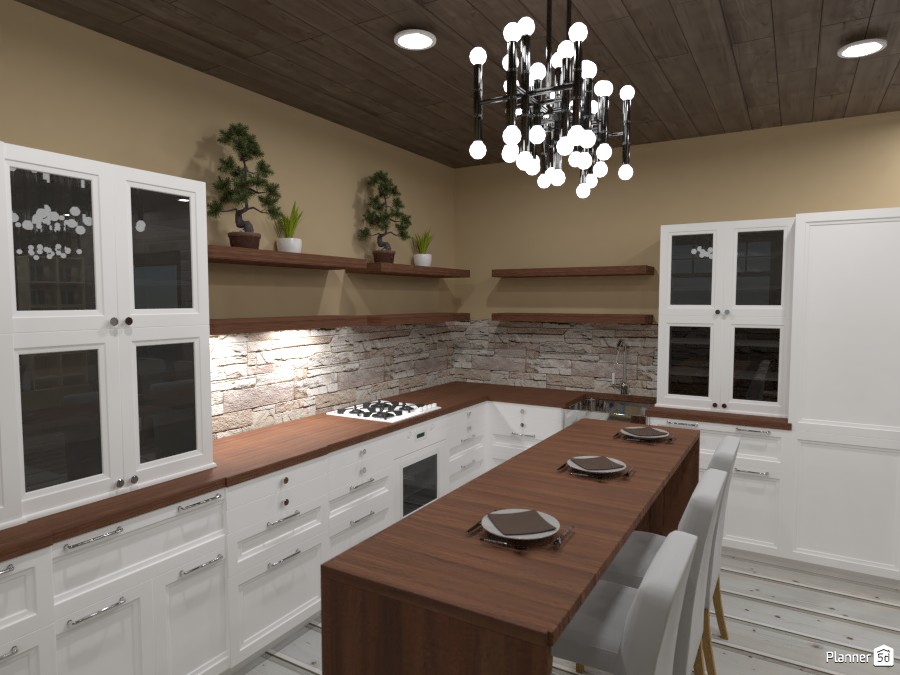
A warm and elegant kitchen interior design featuring a timeless blend of modern farmhouse and rustic contemporary style. This Planner 5D kitchen render showcases white shaker cabinets with glass-front doors, rich walnut wood countertops, and a matching central island with bar seating for three. The U-shaped layout maximizes workspace and storage while creating an inviting, functional flow for cooking and casual dining.
The stacked stone backsplash adds texture and natural charm, beautifully complemented by floating wooden shelves styled with bonsai trees and small potted plants. A dark wood ceiling with recessed lighting introduces depth and contrast, while the sculptural black chandelier with globe bulbs becomes a striking focal point above the island. Soft beige walls and light flooring keep the room bright and balanced, enhancing the cozy yet upscale atmosphere.
This kitchen design is ideal for homeowners looking for white kitchen ideas, wood countertop inspiration, and stylish small-to-medium kitchen layouts with an island. The combination of classic cabinetry, organic materials, layered lighting, and decorative greenery makes this space both practical and visually refined. It is a great example of how Planner 5D can be used to visualize sophisticated kitchen remodel ideas, farmhouse kitchen decor, and contemporary interior design concepts.