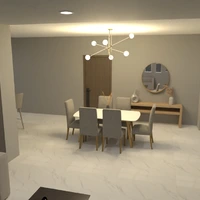
A warm and inviting open-plan kitchen and dining room design featuring a soft neutral palette, light wood flooring, and elegant white cabinetry. The space blends modern farmhouse and Scandinavian-inspired elements, with shaker-style cabinets, white subway tile backsplash, floating wooden shelves, and a large central dining table surrounded by upholstered high-back chairs.
A contemporary brass chandelier with globe bulbs adds a stylish focal point above the dining area, while recessed ceiling lights create even ambient illumination throughout the room. The kitchen layout is both practical and decorative, with built-in storage, integrated appliances, and thoughtfully styled shelves enhanced by greenery and seasonal garland accents that give the interior a cozy, lived-in feel.
Tall windows and full-length curtains bring softness and natural light into the room, complementing the bright finishes and making the area feel spacious and welcoming. A striped area rug under the dining table helps define the zone and introduces subtle texture and warmth.
This Planner 5D interior render is perfect inspiration for anyone searching for cozy kitchen dining room ideas, white kitchen design, modern farmhouse interiors, or elegant small open-concept dining spaces.