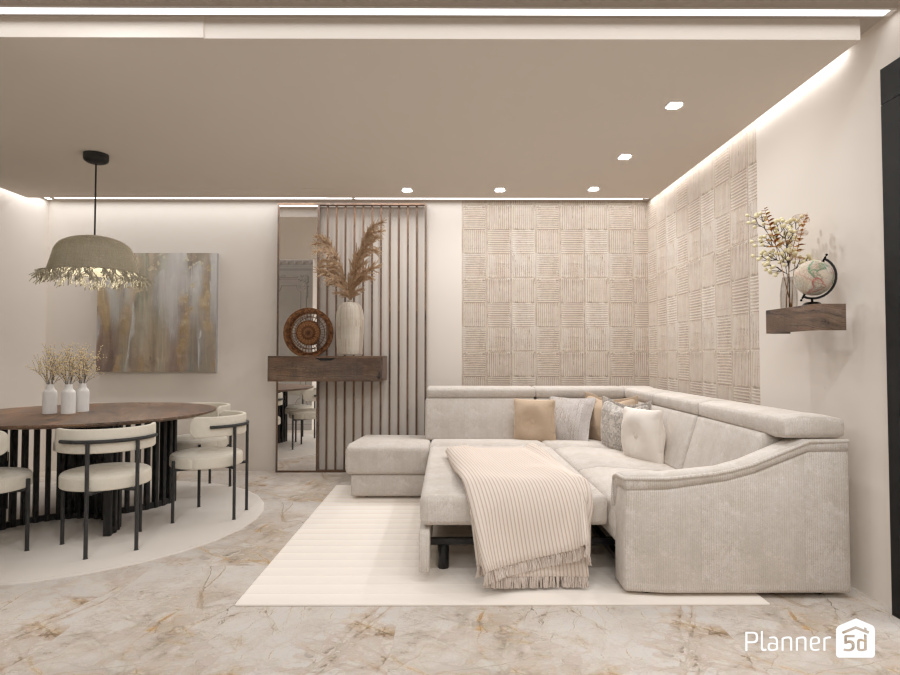
A warm modern living room and dining room interior designed in a soft neutral palette. This Planner 5D render features an elegant open-concept layout with a curved L-shaped sectional sofa, textured wall panels, recessed ceiling lighting, and a light area rug that enhances the calm, minimalist aesthetic.
The dining area includes a round wooden table with upholstered chairs, a statement pendant light, and subtle wall art that adds sophistication without overwhelming the space. Marble flooring with delicate veining brings a luxurious touch, while decorative shelves, natural dried plants, and a slim console with mirror accents create depth and visual balance.
The combination of beige, cream, and taupe tones makes this contemporary apartment interior feel bright, cozy, and refined. Clean lines, ambient LED strip lighting, and layered textures showcase a modern interior design style that is both functional and inviting, perfect for homeowners seeking elegant living room ideas and stylish dining room inspiration.