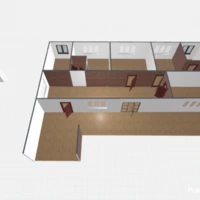
A compact top-down bathroom floor plan with a calm, light-gray perimeter and a refined marble-effect interior. The narrow layout appears to organize three functional zones: a walk-in shower area on the left, a central vanity with a rounded basin and mirror, and a separate toilet area on the right. Soft neutral finishes, warm brass-toned fixtures, and a small touch of greenery create a clean, spa-inspired modern bathroom concept ideal for small-space planning.