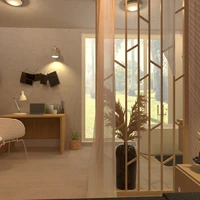
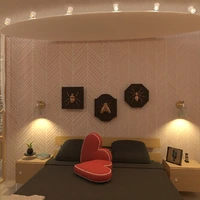
A compact top-down apartment floor plan showcasing a warm, modern open-concept layout. The left side combines a streamlined kitchen with a breakfast bar and stools, a small lounge zone, and a round dining table for four. At the center, a circular rug defines a flexible living area, while the upper-right corner holds a cozy bedroom with a double bed, bedside lighting, and soft neutral furnishings. A neatly arranged bathroom sits beside the bedroom, and two narrow balconies or outdoor terraces on the right add greenery and private open-air space. Light flooring, curved rugs, and earth-toned furniture create a calm, cohesive contemporary home design.