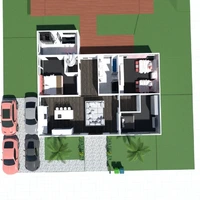
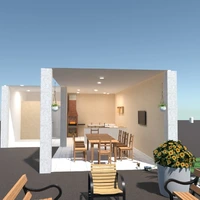
A top-down 3D floor plan of a compact single-storey home set within a generous landscaped garden. The interior features warm wood-look flooring and an open central living, dining and kitchen area, with separate bedrooms and a bathroom arranged around the main social space. A covered carport or garage occupies the right side, while paved paths create a practical approach to the entrance and outdoor areas.
The garden design is a standout feature, combining a large lawn, mature trees, clipped hedging, colourful flower beds and a prominent flowering shrub. Outdoor seating and a pair of sun loungers add relaxed, usable zones for entertaining and enjoying the greenery. This Planner 5D house plan balances efficient small-home planning with a private, garden-focused lifestyle.