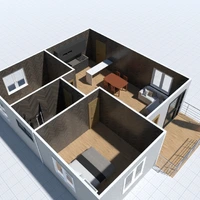
A top-down Planner 5D floor plan of a compact, nature-inspired home with a warm earthy palette. The layout includes a spacious living room with a large green-and-tan circular rug, a low media unit, accent seating, and a row of decorative lights along one wall. A central wooden deck or pergola-style passage connects the rooms and is topped with lush planted greenery, creating an indoor-outdoor feel. To the right, a small dining or kitchen area features a round table and colorful tile-style flooring, while a narrow bathroom occupies the far end. A long landscaped terrace or garden runs across the front of the plan, extending the home’s biophilic design with dense green planting.