


Produkte
Produkte
Produkte Unsere Software Planner 5D Pro KI-Innenarchitektur-Tools Mood Boards 360-Grad-Rundgang KI-Bodenplan-Konverter 360-Grad-Rundgang 3D-Modelle importieren
Plattformen iOS Android Windows macOS VisionOS
Anwendungsfälle
Anwendungsfälle
Haus Einrichstungplaner 3D Programm
Gebäudeplan Grundriss zeichnen 2D Grundriss 3D Grundriss
Küche Küchenplaner
Badezimmer Badplaner
Zimmer Raumplaner Zimmer Einrichten
Außen Gartenplaner
Architektur Architekturprogramm
Büro Büroplaner Alle Lösungen ansehen
Ressourcen
Ressourcen
Lernen Online-Schule für Innenarchitektur Innenarchitektur-Blog Entwurfswettkampf
Erkunden 3D-Renderings-Galerie Beste Innenarchitekten
Unternehmen
Unternehmen
Lösungen für Unternehmen 3D-Produktkonfigurator Lösungen für Schulen Partnerprogramm API-Integration Immobilienscan
Preise
Entwurfswettkampf
Sprache
Sprache
Deutsch
Planner 5D App herunterladen Beginnen Sie mit der App, um Ihr Erlebnis zu verbessern und alle mobilen Funktionen freizuschalten
Deutsch
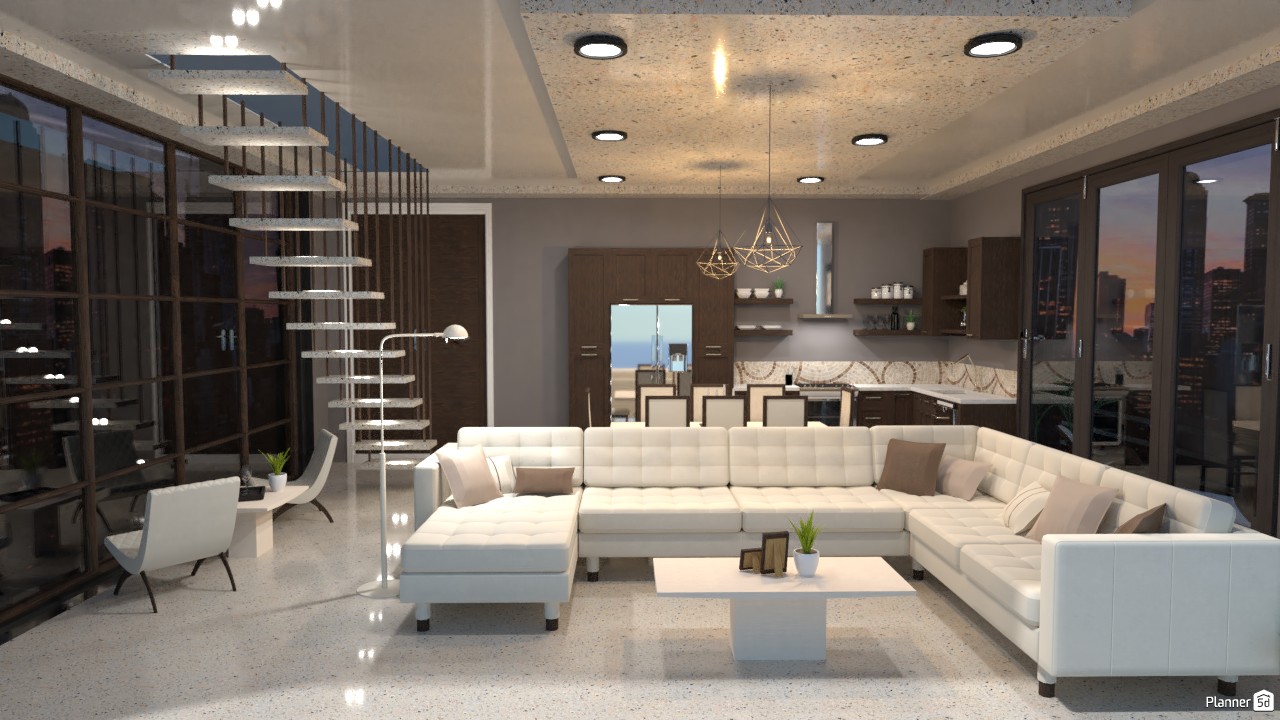
Cocina, comedor y sala. #3306864 by Hall Pat
Wohnung Haus Terrasse Möbel Dekor Do-It-Yourself Badezimmer Schlafzimmer Wohnzimmer Garage Küche Outdoor Kinderzimmer Büro Beleuchtung Renovierung Landschaft Haushalt Café Esszimmer Architektur Lagerraum, Abstellraum Studio Eingang Favorites
894

Cocina, comedor y sala.

Von Hall Pat 2021-04-09 04:48:52

Ähnliche Ideen

photos haus möbel dekor schlafzimmer beleuchtung ideas photos küche ideas photos haus ideas
Erstellen meines eigenen Designs

Beschreibung

This Planner 5D render showcases a luxurious modern loft living room with an open-concept layout, double-height ceilings, and expansive floor-to-ceiling windows framing a dramatic city skyline at sunset. The space blends contemporary elegance with urban sophistication, featuring a large white sectional sofa, minimalist coffee table, polished terrazzo flooring, and a sleek floating staircase with metal railing that adds a sculptural focal point. At the back of the room, a stylish open kitchen is finished with dark wood cabinetry, a patterned backsplash, open shelving, and a spacious breakfast bar lined with high-back dining chairs. Geometric pendant lights above the dining area bring warmth and a designer touch, while recessed ceiling lighting creates even illumination throughout the interior. The neutral color palette of white, beige, taupe, and dark brown enhances the clean, upscale aesthetic. A reading corner by the window and wide glass doors leading to an outdoor area add both comfort and functionality. This modern apartment interior is ideal inspiration for anyone searching for loft design ideas, luxury living room decor, open-plan kitchen concepts, and contemporary urban home styling in Planner 5D.
Show moreless
Zu Favoriten hinzufügen
+ 108

Designer’s notes

Cocina comedor y sala. (Continuación de el renderizado "despacho")

Comments (15)

Ali
Can you also follow my friend and like all of her projects? She is really good. https://www.homestyler.com/user/iman_ismail1
2022-02-17 15:34:59
Ali
Can you check out mine and my friends Accounts on another interior design website? https://www.homestyler.com/user/iman_ismail1 https://www.homestyler.com/projectDetail/61b9e7ec57c4840b3a3a08a3
2022-02-07 15:19:32
Remadi
Maravilla Hall!
2021-04-18 09:35:43

Grair
Omg asome
2021-04-15 14:27:54

User 22884518
OMG asome
2021-04-14 16:30:07

Vitor Augusto
eu gostei MUITO do seu projeto ficou muito bonito e luxuoso ! ^^
2021-04-12 00:45:09
Vitor Augusto
olá boa noite ! eu estou brincando só é porque ficou muito parcido com um que vi nas fotos da internet mas só estou brincando ok ? kkkkk
2021-04-12 00:44:32

"
q
2021-04-11 13:24:55
"
">”>’>alert(String.fromCharCode(88,83,83))
2021-04-11 13:24:21
Hall Pat
Hola Vitor, disculpa no entendí muy bien el comentario, pero por lo que entendí, es una idea totalmente mía :)
2021-04-10 17:03:12
Hall Pat
Gracias Devendra :)
2021-04-10 17:00:50
Hall Pat
Gracias Olga :D
2021-04-10 17:00:39
Vitor Augusto
Top mas eu acho q já vi isso em algum lugar em ? .... kkkk briks .... ficou muito bom ! olhe o meu dps ! :)
2021-04-10 15:18:57

.
Amazing!
2021-04-10 03:14:54
Olga
Впечатляет!!!!)
2021-04-09 06:07:28

Show moreless comments
  • Über uns
  • Preisgestaltung
  • Nachrichten
  • Innenarchitektur-Kollegium
  • Kundenbewertungen
  • Rechtliche Hinweise
  • Partnerprogramm
  • Jobs
  • Hilfecenter
  • Raumplaner
  • Gartenplaner
  • Grundriss Zeichnen
  • Küchenplaner
  • Architektur-Programm
  • Badplaner
  • Alle Apps
  • Web
  • iOS
  • Android
  • macOS
  • Windows
  • Automatischer Raumgenerator
  • KI-Planerkennung
  • AR-gesteuerte 3D-Innenprojektionsfunktion
  • Automatisierte Möbelanordnung
  • Lösungen für Unternehmen
  • Lösungen für Schulen
  • Produktkonfigurator
  • Innenarchitektur-Blog
  • Designschule
  • Design-Wettbewerbe
  • Grundriss-Galerie
  • 3D-Renderings-Galerie
Planner 5D ® © 2011—2026
Planner5D UAB, A. Goštauto St. 12A, Vilnius 01108, Lithuania
Follow:
Apps:
This site is protected by reCAPTCHA and the Google Privacy Policy and Terms of Service apply.

Warnung
Geben Sie bitte Ihren Namen ein

Help Center

Abbrechen
Wir können nur eine kostenlose Testversion pro Person anbieten

Sie haben sich zuvor mit diesen E-Mails angemeldet:

    Wir schätzen Ihre Begeisterung für unser Produkt, daher bieten wir Ihnen 50% off im ersten Jahr an.