


Produkte
Produkte
Produkte Unsere Software Planner 5D Pro KI-Innenarchitektur-Tools Mood Boards 360-Grad-Rundgang KI-Bodenplan-Konverter 360-Grad-Rundgang 3D-Modelle importieren
Plattformen iOS Android Windows macOS VisionOS
Anwendungsfälle
Anwendungsfälle
Haus Einrichstungplaner 3D Programm
Gebäudeplan Grundriss zeichnen 2D Grundriss 3D Grundriss
Küche Küchenplaner
Badezimmer Badplaner
Zimmer Raumplaner Zimmer Einrichten
Außen Gartenplaner
Architektur Architekturprogramm
Büro Büroplaner Alle Lösungen ansehen
Ressourcen
Ressourcen
Lernen Online-Schule für Innenarchitektur Innenarchitektur-Blog Entwurfswettkampf
Erkunden 3D-Renderings-Galerie Beste Innenarchitekten
Unternehmen
Unternehmen
Lösungen für Unternehmen 3D-Produktkonfigurator Lösungen für Schulen Partnerprogramm API-Integration Immobilienscan
Preise
Entwurfswettkampf
Sprache
Sprache
Deutsch
Planner 5D App herunterladen Beginnen Sie mit der App, um Ihr Erlebnis zu verbessern und alle mobilen Funktionen freizuschalten
Deutsch
Rafa's 2 Bedroom Flat #3319128 by Gayle Maza
Wohnung Haus Terrasse Möbel Dekor Do-It-Yourself Badezimmer Schlafzimmer Wohnzimmer Garage Küche Outdoor Kinderzimmer Büro Beleuchtung Renovierung Landschaft Haushalt Café Esszimmer Architektur Lagerraum, Abstellraum Studio Eingang Favorites
525

Rafa's 2 Bedroom Flat

Von Gayle Maza 2021-09-23 19:49:25

Ähnliche Ideen

photos haus möbel dekor schlafzimmer beleuchtung ideas photos küche ideas photos haus ideas
Erstellen meines eigenen Designs

Beschreibung

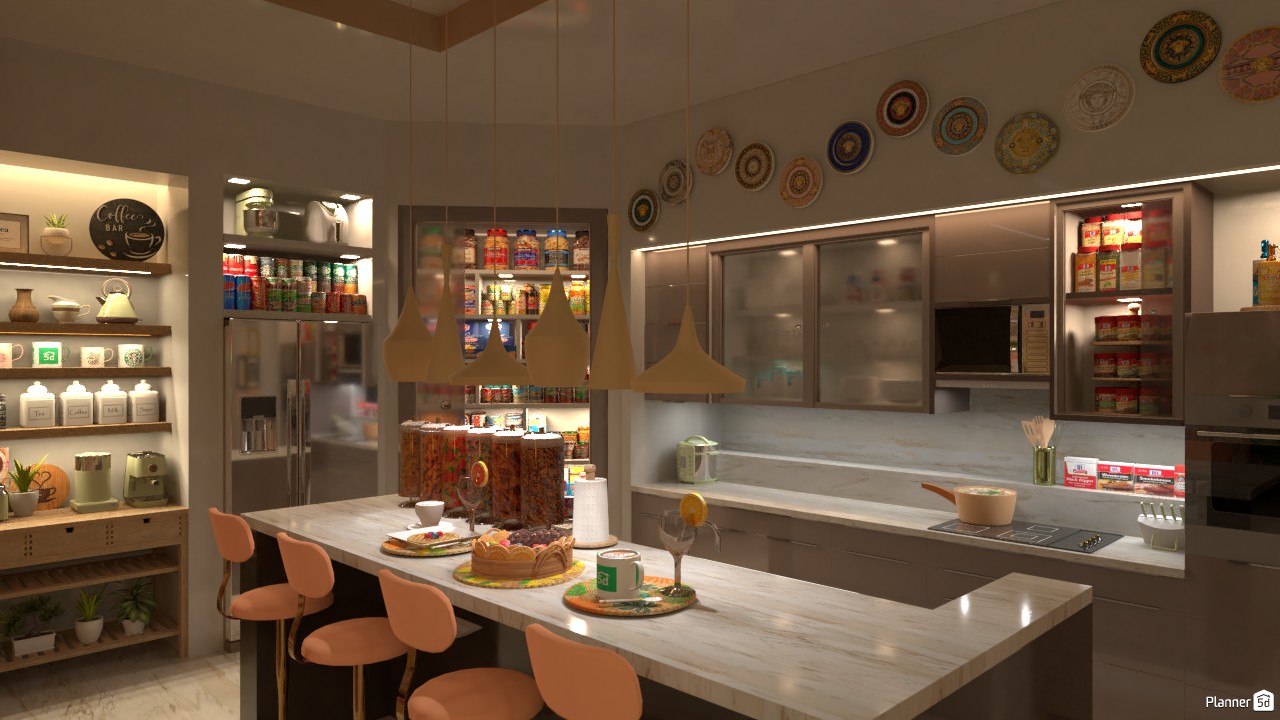
A warm and stylish modern kitchen design featuring a spacious U-shaped marble island with soft blush bar stools, elegant pendant lighting, and sleek taupe cabinetry. This Planner 5D interior render highlights a highly functional layout with generous countertop space, built-in appliances, and glass-front upper cabinets that add depth and sophistication. The kitchen includes a well-organized walk-in pantry and open shelving filled with colorful jars, canned goods, and everyday essentials, making the space feel practical as well as inviting. A dedicated coffee bar with mugs, storage canisters, small appliances, and decorative accents creates a cozy café-inspired corner perfect for daily routines. Decorative wall plates, under-cabinet lighting, and a neutral color palette enhance the ambiance, while the marble surfaces bring a luxurious finish to the room. The combination of ambient lighting, smart storage, and curated decor makes this kitchen ideal for modern family living, entertaining, and meal prep. Overall, this contemporary kitchen interior blends functionality, organization, and elegance, offering inspiring kitchen design ideas for homeowners looking to create a beautiful and efficient culinary space in Planner 5D.
Show moreless
Zu Favoriten hinzufügen
+ 40

Designer’s notes

This project was build for two days after the last #Planned5D update. I was so excited how the textures got more clearer now that i almost use all of my uploaded textures.

Comments (6)
Bruna Queiroz
Hi Gayle, I loved these images you created, could you send them to me? email: brunaa.queirozp@gmail.com or call me on instagram: __brunaq
2022-05-15 17:24:43

User 32876289
love
2021-11-03 23:09:29
Gayle Maza
Hi, Hall Pat! All of the items I used are all available on the Planner 5d app. It depends on your country.
2021-10-04 17:12:50
Gayle Maza
Hi, MG! I only DIY everything you see on that render from scratch. Those are my uploaded textures. Regarding pots or snack jars. I would love to message you in other flatform. Let me know.
2021-10-04 17:09:47
Hall Pat
Hermoso trabajo! *.* Me gusta mucho todo al almacenamiento y los artículos agregados. Disculpe la pregunta pero veo algunos artículos diferentes, ¿Fueron agregados recientemente al catalogo? O ¿solo son para usuarios premium?
2021-10-03 16:09:54

MG
how do you manage to place textures and image pots? you who created or was it with the planner 5d update? Im very excited about this render
2021-10-01 23:56:56

Show moreless comments
  • Über uns
  • Preisgestaltung
  • Nachrichten
  • Innenarchitektur-Kollegium
  • Kundenbewertungen
  • Rechtliche Hinweise
  • Partnerprogramm
  • Jobs
  • Hilfecenter
  • Raumplaner
  • Gartenplaner
  • Grundriss Zeichnen
  • Küchenplaner
  • Architektur-Programm
  • Badplaner
  • Alle Apps
  • Web
  • iOS
  • Android
  • macOS
  • Windows
  • Automatischer Raumgenerator
  • KI-Planerkennung
  • AR-gesteuerte 3D-Innenprojektionsfunktion
  • Automatisierte Möbelanordnung
  • Lösungen für Unternehmen
  • Lösungen für Schulen
  • Produktkonfigurator
  • Innenarchitektur-Blog
  • Designschule
  • Design-Wettbewerbe
  • Grundriss-Galerie
  • 3D-Renderings-Galerie
Planner 5D ® © 2011—2026
Planner5D UAB, A. Goštauto St. 12A, Vilnius 01108, Lithuania
Follow:
Apps:
This site is protected by reCAPTCHA and the Google Privacy Policy and Terms of Service apply.

Warnung
Geben Sie bitte Ihren Namen ein

Help Center

Abbrechen
Wir können nur eine kostenlose Testversion pro Person anbieten

Sie haben sich zuvor mit diesen E-Mails angemeldet:

    Wir schätzen Ihre Begeisterung für unser Produkt, daher bieten wir Ihnen 50% off im ersten Jahr an.