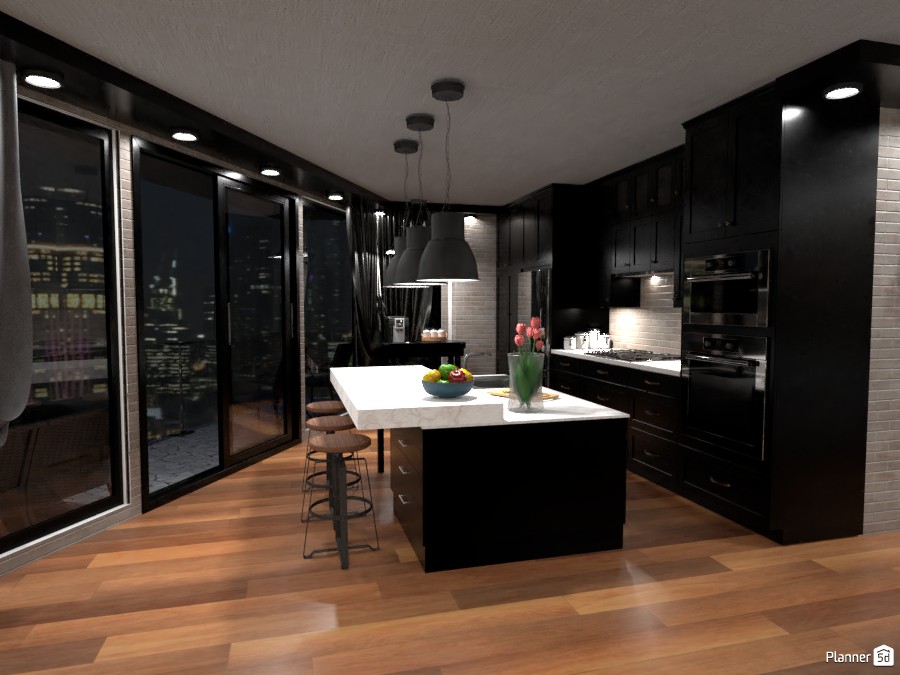
A luxurious modern kitchen interior designed with a bold black-and-white palette and warm wood flooring. This stylish Planner 5D render features matte black shaker-style cabinets, sleek built-in wall ovens, and a bright white waterfall island that serves as both a prep space and casual dining area with bar stools. Oversized pendant lights above the island create a dramatic focal point, while recessed ceiling lighting and under-cabinet illumination enhance the room’s elegant nighttime ambiance.
Floor-to-ceiling glass doors and large windows open the space to striking city views, giving the kitchen a sophisticated urban apartment feel. A textured white backsplash adds contrast and depth against the dark cabinetry, while decorative accents such as fresh flowers and fruit bring warmth and livability to the design. The open layout, premium finishes, and moody lighting make this kitchen ideal inspiration for contemporary home design, luxury condo interiors, and modern apartment kitchen ideas.
Overall, this interior showcases a perfect blend of functionality and high-end aesthetics, highlighting how Planner 5D can visualize upscale kitchen design with clean lines, rich materials, and a refined metropolitan atmosphere.