




Produkte
Produkte
Produkte Unsere Software Planner 5D Pro KI-Innenarchitektur-Tools Mood Boards 360-Grad-Rundgang KI-Bodenplan-Konverter 360-Grad-Rundgang 3D-Modelle importieren
Plattformen iOS Android Windows macOS VisionOS
Anwendungsfälle
Anwendungsfälle
Haus Einrichstungplaner 3D Programm
Gebäudeplan Grundriss zeichnen 2D Grundriss 3D Grundriss
Küche Küchenplaner
Badezimmer Badplaner
Zimmer Raumplaner Zimmer Einrichten
Außen Gartenplaner
Architektur Architekturprogramm
Büro Büroplaner Alle Lösungen ansehen
Ressourcen
Ressourcen
Lernen Online-Schule für Innenarchitektur Innenarchitektur-Blog Entwurfswettkampf
Erkunden 3D-Renderings-Galerie Beste Innenarchitekten
Unternehmen
Unternehmen
Lösungen für Unternehmen 3D-Produktkonfigurator Lösungen für Schulen Partnerprogramm API-Integration Immobilienscan
Preise
Entwurfswettkampf
Sprache
Sprache
Deutsch
Planner 5D App herunterladen Beginnen Sie mit der App, um Ihr Erlebnis zu verbessern und alle mobilen Funktionen freizuschalten
Deutsch
View: Febbraio 2020 #3276896 by Micaela Maccaferri
Wohnung Haus Terrasse Möbel Dekor Do-It-Yourself Badezimmer Schlafzimmer Wohnzimmer Garage Küche Outdoor Kinderzimmer Büro Beleuchtung Renovierung Landschaft Haushalt Café Esszimmer Architektur Lagerraum, Abstellraum Studio Eingang Favorites
2455

View: Febbraio 2020

Von Micaela Maccaferri 2020-02-24 17:03:27

Ähnliche Ideen

photos haus möbel dekor schlafzimmer beleuchtung ideas photos küche ideas photos haus ideas
Erstellen meines eigenen Designs

Beschreibung

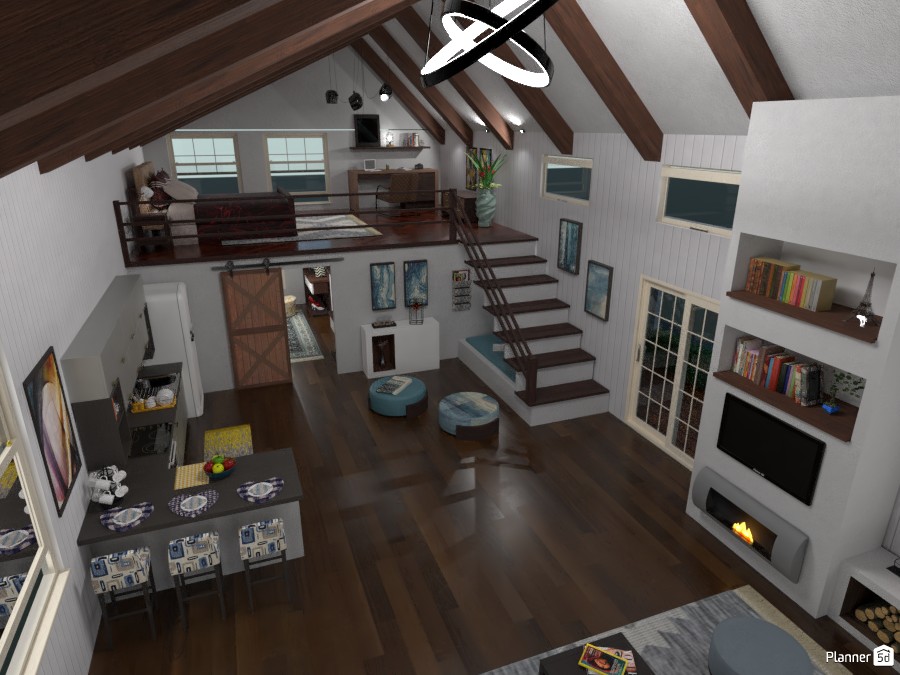
A stylish loft-style interior render featuring a double-height open-plan living space with a cozy mezzanine bedroom. The design combines modern rustic and contemporary farmhouse elements, highlighted by a dramatic vaulted ceiling with exposed dark wood beams, white paneled walls, and rich hardwood flooring throughout. On the upper level, the raised loft bedroom creates a warm and private retreat, furnished with a large bed, area rug, and compact workspace. A sleek open-riser staircase connects the mezzanine to the main floor, adding architectural interest while keeping the layout airy and spacious. The lower level includes a small dining area with patterned chairs, a welcoming sitting zone, and a built-in media wall with floating shelves, books, and a minimalist fireplace. Large glass doors and multiple windows bring in natural light, enhancing the bright interior and emphasizing the room’s vertical volume. This Planner 5D render is perfect inspiration for attic conversion ideas, loft apartment design, mezzanine bedroom layouts, and modern rustic living room concepts. The space balances comfort, function, and visual warmth, making it ideal for anyone exploring cozy open-concept home interiors.
Show moreless
Zu Favoriten hinzufügen
+ 132

Designer’s notes

.............................

Comments (12)

Сергей Мазуров
Отлично!
2023-02-25 09:17:21

Ttg meechie
ngl u a Fire BiTTY
2022-10-25 17:50:25

User 9643328
I like the celing light.
2020-03-25 14:47:20

...
Cute!
2020-03-11 18:47:32
Micaela Maccaferri
About the barn door, I made myself. You can copy my project, that is easier to understand it
2020-03-10 08:18:03
Micaela Maccaferri
With the cube. YOU can rotate it by holding down the shift key and moving the round arrow
2020-03-10 08:15:33

Jess West
oh my gosh! and the angled ceilings?!
2020-03-10 05:44:07
Jess West
hi there! how did you do the stairs, railing, and barn door?
2020-03-10 05:41:50

Addison Greene
pretty rad
2020-03-07 03:35:45
Micaela Maccaferri
Hi. Second floor is a layer made with the cube. Copy the project and You will understand......
2020-03-05 22:46:03

chrissyyyy
Hi do u know how to create the second layer, is it 2 floors or something else? please lemme know
2020-03-04 02:15:08

Chelsey Vest
cool
2020-02-27 18:50:27

Show moreless comments
  • Über uns
  • Preisgestaltung
  • Nachrichten
  • Innenarchitektur-Kollegium
  • Kundenbewertungen
  • Rechtliche Hinweise
  • Partnerprogramm
  • Jobs
  • Hilfecenter
  • Raumplaner
  • Gartenplaner
  • Grundriss Zeichnen
  • Küchenplaner
  • Architektur-Programm
  • Badplaner
  • Alle Apps
  • Web
  • iOS
  • Android
  • macOS
  • Windows
  • Automatischer Raumgenerator
  • KI-Planerkennung
  • AR-gesteuerte 3D-Innenprojektionsfunktion
  • Automatisierte Möbelanordnung
  • Lösungen für Unternehmen
  • Lösungen für Schulen
  • Produktkonfigurator
  • Innenarchitektur-Blog
  • Designschule
  • Design-Wettbewerbe
  • Grundriss-Galerie
  • 3D-Renderings-Galerie
Planner 5D ® © 2011—2026
Planner5D UAB, A. Goštauto St. 12A, Vilnius 01108, Lithuania
Follow:
Apps:
This site is protected by reCAPTCHA and the Google Privacy Policy and Terms of Service apply.

Warnung
Geben Sie bitte Ihren Namen ein

Help Center

Abbrechen
Wir können nur eine kostenlose Testversion pro Person anbieten

Sie haben sich zuvor mit diesen E-Mails angemeldet:

    Wir schätzen Ihre Begeisterung für unser Produkt, daher bieten wir Ihnen 50% off im ersten Jahr an.