


Produkte
Produkte
Produkte Unsere Software Planner 5D Pro KI-Innenarchitektur-Tools Mood Boards 360-Grad-Rundgang KI-Bodenplan-Konverter 360-Grad-Rundgang 3D-Modelle importieren
Plattformen iOS Android Windows macOS VisionOS
Anwendungsfälle
Anwendungsfälle
Haus Einrichstungplaner 3D Programm
Gebäudeplan Grundriss zeichnen 2D Grundriss 3D Grundriss
Küche Küchenplaner
Badezimmer Badplaner
Zimmer Raumplaner Zimmer Einrichten
Außen Gartenplaner
Architektur Architekturprogramm
Büro Büroplaner Alle Lösungen ansehen
Ressourcen
Ressourcen
Lernen Online-Schule für Innenarchitektur Innenarchitektur-Blog Entwurfswettkampf
Erkunden 3D-Renderings-Galerie Beste Innenarchitekten
Unternehmen
Unternehmen
Lösungen für Unternehmen 3D-Produktkonfigurator Lösungen für Schulen Partnerprogramm API-Integration Immobilienscan
Preise
Entwurfswettkampf
Sprache
Sprache
Deutsch
Planner 5D App herunterladen Beginnen Sie mit der App, um Ihr Erlebnis zu verbessern und alle mobilen Funktionen freizuschalten
Deutsch
Casa. #3305868 by Hall Pat
Wohnung Haus Terrasse Möbel Dekor Do-It-Yourself Badezimmer Schlafzimmer Wohnzimmer Garage Küche Outdoor Kinderzimmer Büro Beleuchtung Renovierung Landschaft Haushalt Café Esszimmer Architektur Lagerraum, Abstellraum Studio Eingang Favorites
745

Casa.

Von Hall Pat 2021-03-30 05:33:32

Ähnliche Ideen

photos haus möbel dekor schlafzimmer beleuchtung ideas photos küche ideas photos haus ideas
Erstellen meines eigenen Designs

Beschreibung

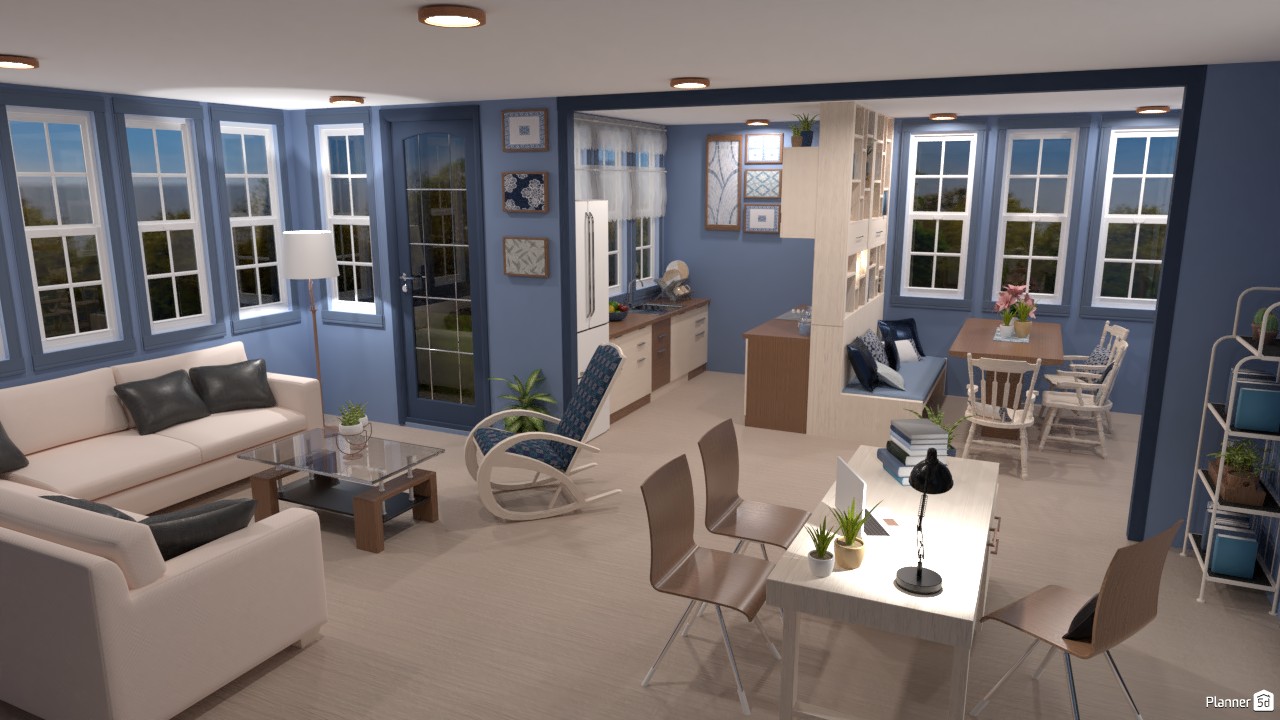
A bright open-plan living room and kitchen design featuring soft blue walls, large grid windows, and a cozy modern layout. The space blends a comfortable lounge area with a compact kitchen, dining nook, and home office corner, creating a functional small home interior with excellent natural light. White sofas, a glass coffee table, and a contemporary rocking chair add comfort and visual balance to the living area, while warm wood accents keep the design inviting. The kitchen includes light wood cabinetry, open shelving, and a smart divider that subtly separates the cooking zone from the dining space. A simple wooden dining table with mixed seating enhances the casual family-friendly feel, while framed wall art and indoor plants bring personality and freshness to the room. The white flooring and ceiling lights help the entire interior feel airy, clean, and spacious. This Planner 5D render is a great example of modern apartment interior design, combining Scandinavian-inspired decor, a blue and white color palette, and practical zoning ideas for small spaces. It offers inspiration for anyone looking for open-concept living room ideas, compact kitchen layouts, or stylish multifunctional home interiors.
Show moreless
Zu Favoriten hinzufügen
+ 75

Designer’s notes

Casa pequeña en tonos azules.

Comments (10)

User 245694618
Sorry it beatiful
2026-05-19 11:26:50
User 245694618
Sorry it beatiful
2026-05-19 11:26:49
User 245694618
Bad
2026-05-19 11:26:17
Phoenix
This is amazing although people do like when you can go in and see it yourself thats what I recommend is let people go in to see the house. Other then that it looks really beautiful and amazing you are a good designer and you have amazing tast 1 request if you can: Can you make a one story cozy small house please thank you so much.
2022-09-13 19:52:11
Serena Rusk
very custom
2021-04-04 15:00:37
Serena Rusk
love it
2021-04-04 15:00:26
Erickson
Feels like home.
2021-04-03 15:49:56

Keki
Why
2021-04-02 21:52:42

Huzaifah Al-Quraishi
iam sad
2021-04-01 20:06:10

Eric France
wow
2021-03-31 12:56:40

Show moreless comments
  • Über uns
  • Preisgestaltung
  • Nachrichten
  • Innenarchitektur-Kollegium
  • Kundenbewertungen
  • Rechtliche Hinweise
  • Partnerprogramm
  • Jobs
  • Hilfecenter
  • Raumplaner
  • Gartenplaner
  • Grundriss Zeichnen
  • Küchenplaner
  • Architektur-Programm
  • Badplaner
  • Alle Apps
  • Web
  • iOS
  • Android
  • macOS
  • Windows
  • Automatischer Raumgenerator
  • KI-Planerkennung
  • AR-gesteuerte 3D-Innenprojektionsfunktion
  • Automatisierte Möbelanordnung
  • Lösungen für Unternehmen
  • Lösungen für Schulen
  • Produktkonfigurator
  • Innenarchitektur-Blog
  • Designschule
  • Design-Wettbewerbe
  • Grundriss-Galerie
  • 3D-Renderings-Galerie
Planner 5D ® © 2011—2026
Planner5D UAB, A. Goštauto St. 12A, Vilnius 01108, Lithuania
Follow:
Apps:
This site is protected by reCAPTCHA and the Google Privacy Policy and Terms of Service apply.

Warnung
Geben Sie bitte Ihren Namen ein

Help Center

Abbrechen
Wir können nur eine kostenlose Testversion pro Person anbieten

Sie haben sich zuvor mit diesen E-Mails angemeldet:

    Wir schätzen Ihre Begeisterung für unser Produkt, daher bieten wir Ihnen 50% off im ersten Jahr an.