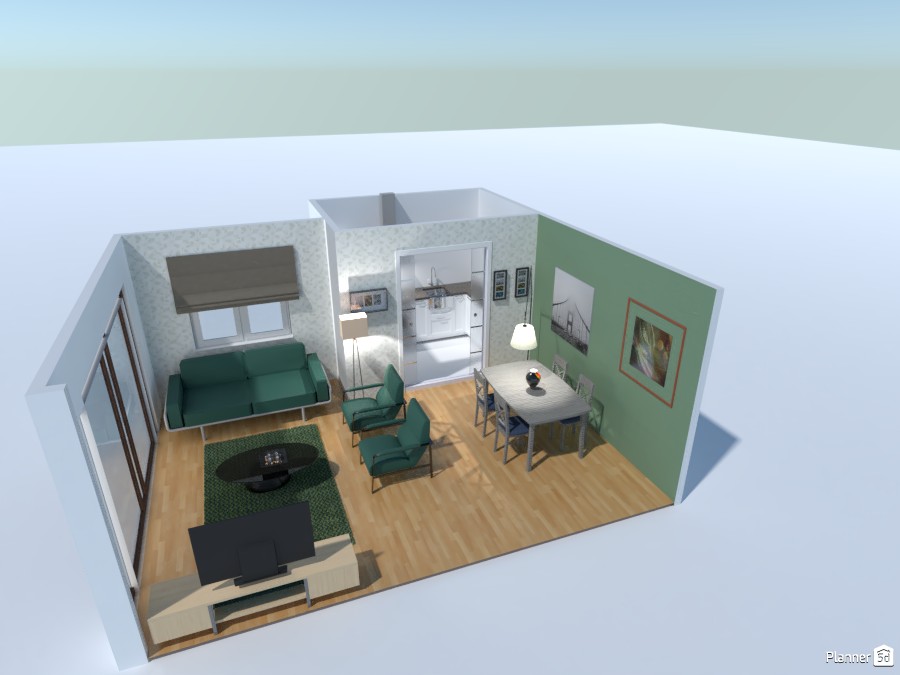
A compact open-plan living room and kitchen design with a fresh, modern feel. This Planner 5D interior render features a soft green accent wall, light wood flooring, and a coordinated seating arrangement with a green sofa and two matching armchairs. A dark oval coffee table sits over a textured area rug, creating a cozy lounge zone focused on a minimalist TV console.
The small dining area includes a simple rectangular table with metal-framed chairs, placed beneath a pendant light for a warm and functional setup. At the back of the room, a compact white kitchen maximizes space with clean cabinetry, integrated appliances, and an efficient layout ideal for apartment living or a small home.
Large glass doors and a window with a Roman shade bring in natural light, while framed wall art and subtle wallpaper add decorative character. The overall design blends practicality and comfort, making it a great example of a small apartment interior, modern studio layout, or budget-friendly living room and kitchen combination created in Planner 5D.