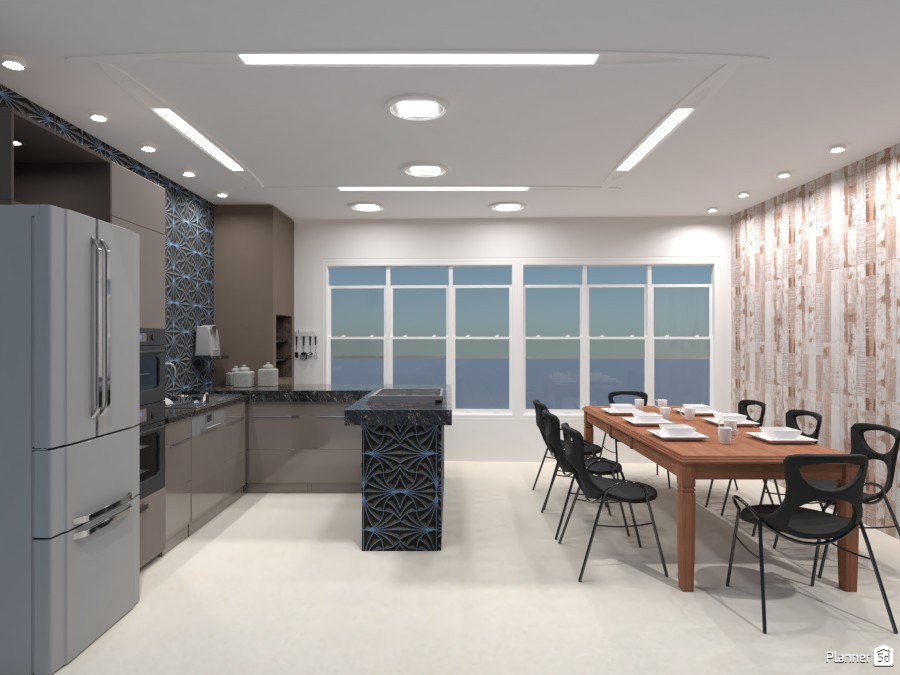
A stylish modern kitchen and dining room interior designed with a clean open-plan layout. The space features an L-shaped kitchen with sleek taupe and gray cabinetry, built-in appliances, a large French-door refrigerator, and dark stone countertops for a polished contemporary look. A compact kitchen island with a bold geometric tile finish adds visual interest and extra prep space.
The dining area is furnished with a warm wooden table set for six, paired with black modern chairs that create an elegant contrast against the light flooring. A full wall of large windows brings in natural light and enhances the airy feel of the room, while the textured accent wall introduces warmth and depth.
The ceiling design includes recessed spotlights, circular fixtures, and linear LED lighting, giving the room a bright and sophisticated ambiance. With its mix of functional planning, decorative wall finishes, and minimalist styling, this Planner 5D render is an inspiring example of contemporary kitchen design for modern homes.