


Produkte
Produkte
Produkte Unsere Software Planner 5D Pro KI-Innenarchitektur-Tools Mood Boards 360-Grad-Rundgang KI-Bodenplan-Konverter 360-Grad-Rundgang 3D-Modelle importieren
Plattformen iOS Android Windows macOS VisionOS
Anwendungsfälle
Anwendungsfälle
Haus Einrichstungplaner 3D Programm
Gebäudeplan Grundriss zeichnen 2D Grundriss 3D Grundriss
Küche Küchenplaner
Badezimmer Badplaner
Zimmer Raumplaner Zimmer Einrichten
Außen Gartenplaner
Architektur Architekturprogramm
Büro Büroplaner Alle Lösungen ansehen
Ressourcen
Ressourcen
Lernen Online-Schule für Innenarchitektur Innenarchitektur-Blog Entwurfswettkampf
Erkunden 3D-Renderings-Galerie Beste Innenarchitekten
Unternehmen
Unternehmen
Lösungen für Unternehmen 3D-Produktkonfigurator Lösungen für Schulen Partnerprogramm API-Integration Immobilienscan
Preise
Entwurfswettkampf
Sprache
Sprache
Deutsch
Planner 5D App herunterladen Beginnen Sie mit der App, um Ihr Erlebnis zu verbessern und alle mobilen Funktionen freizuschalten
Deutsch
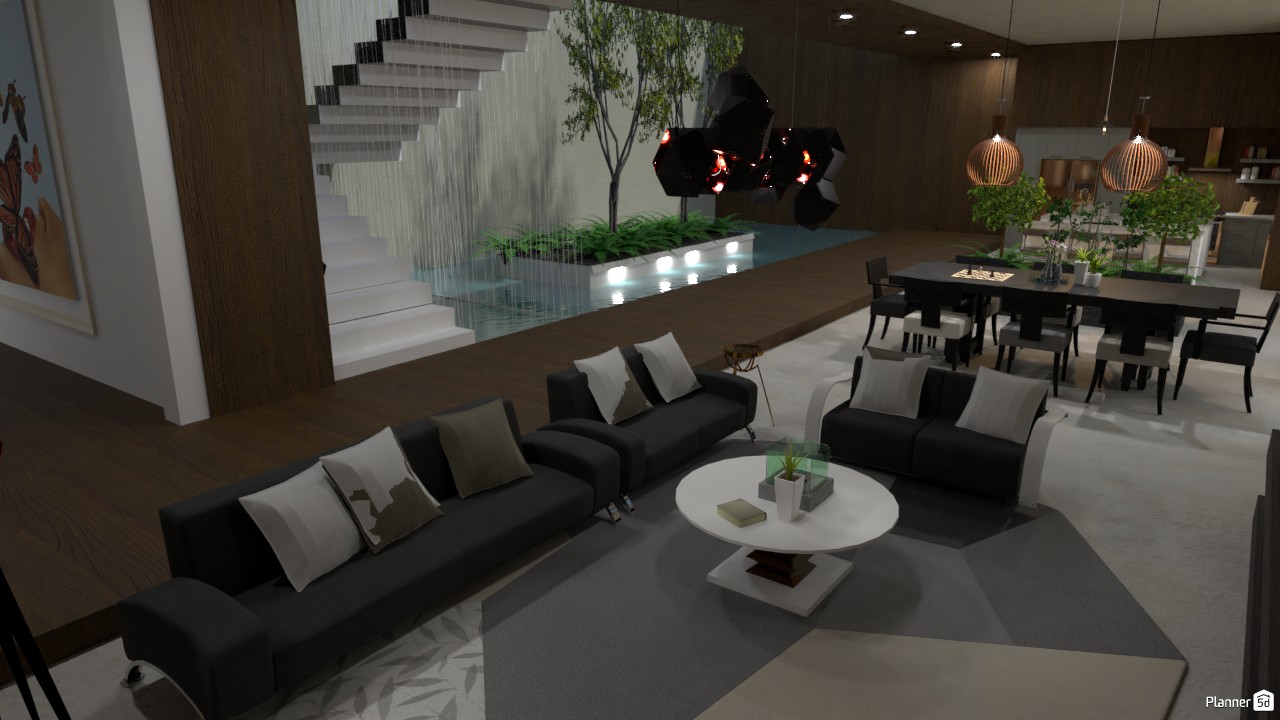
tropical house view 2 #3302312 by SELIN5DPLANNER
Wohnung Haus Terrasse Möbel Dekor Do-It-Yourself Badezimmer Schlafzimmer Wohnzimmer Garage Küche Outdoor Kinderzimmer Büro Beleuchtung Renovierung Landschaft Haushalt Café Esszimmer Architektur Lagerraum, Abstellraum Studio Eingang Favorites
720

tropical house view 2

Von SELIN5DPLANNER 2021-02-18 11:50:56

Ähnliche Ideen

photos haus möbel dekor schlafzimmer beleuchtung ideas photos küche ideas photos haus ideas
Erstellen meines eigenen Designs

Beschreibung

A luxurious modern open-plan interior featuring a spacious living room, elegant dining area, and contemporary kitchen in one seamless layout. The design stands out with rich wood wall paneling, sleek black sofas, a round white coffee table, and a soft neutral area rug that balances the darker furniture tones. A striking floating staircase becomes the focal point of the space, set beside a dramatic indoor water feature and a minimalist indoor garden with slender trees and lush greenery. This unique combination of architecture and nature creates a serene, resort-style atmosphere while adding depth and sophistication to the home. The dining area is styled with a long black table, upholstered chairs, and warm pendant lighting that enhances the refined ambiance. In the background, the modern kitchen continues the cohesive look with clean lines, wood finishes, and functional storage, making the entire space feel both stylish and practical. This Planner 5D render showcases contemporary luxury interior design at its finest, blending open-concept living, statement lighting, natural elements, and high-end finishes for a bold yet inviting home aesthetic.
Show moreless
Zu Favoriten hinzufügen
+ 96

Designer’s notes

Hope u Like it :)

Comments (13)

Kittycat
This is the most amazing house I have ever seen I love the pool and it is very moody in the beautiful house
2023-02-07 16:21:44
Annabella
omg how did u do the water?!!
2021-04-17 20:27:04

zahava
this is amazing!
2021-03-03 19:41:49

SELIN5DPLANNER
Hi,Juan. It is Just the regular pool at The garden section and I Just covered it with material Around it :) hope this helps a little
2021-02-27 14:12:26
juan
How do you make the water
2021-02-26 02:56:56

Janiylah
Beutiful pool
2021-02-25 14:44:03
SELIN5DPLANNER
thankss xx
2021-02-23 19:43:44

AMV
Please check out design battle!!
2021-02-23 01:09:26
꧁℠⎳
non so che dire
2021-02-22 16:56:37

Valery G.
Wow!
2021-02-19 17:49:15

Summer
(✿◕‿◕✿)
2021-02-18 17:47:27
Summer
Cool
2021-02-18 17:47:13

Fio
WOW please post
2021-02-18 13:01:16

Show moreless comments
  • Über uns
  • Preisgestaltung
  • Nachrichten
  • Innenarchitektur-Kollegium
  • Kundenbewertungen
  • Rechtliche Hinweise
  • Partnerprogramm
  • Jobs
  • Hilfecenter
  • Raumplaner
  • Gartenplaner
  • Grundriss Zeichnen
  • Küchenplaner
  • Architektur-Programm
  • Badplaner
  • Alle Apps
  • Web
  • iOS
  • Android
  • macOS
  • Windows
  • Automatischer Raumgenerator
  • KI-Planerkennung
  • AR-gesteuerte 3D-Innenprojektionsfunktion
  • Automatisierte Möbelanordnung
  • Lösungen für Unternehmen
  • Lösungen für Schulen
  • Produktkonfigurator
  • Innenarchitektur-Blog
  • Designschule
  • Design-Wettbewerbe
  • Grundriss-Galerie
  • 3D-Renderings-Galerie
Planner 5D ® © 2011—2026
Planner5D UAB, A. Goštauto St. 12A, Vilnius 01108, Lithuania
Follow:
Apps:
This site is protected by reCAPTCHA and the Google Privacy Policy and Terms of Service apply.

Warnung
Geben Sie bitte Ihren Namen ein

Help Center

Abbrechen
Wir können nur eine kostenlose Testversion pro Person anbieten

Sie haben sich zuvor mit diesen E-Mails angemeldet:

    Wir schätzen Ihre Begeisterung für unser Produkt, daher bieten wir Ihnen 50% off im ersten Jahr an.