



Produkte
Produkte
Produkte Unsere Software Planner 5D Pro KI-Innenarchitektur-Tools Mood Boards 360-Grad-Rundgang KI-Bodenplan-Konverter 360-Grad-Rundgang 3D-Modelle importieren
Plattformen iOS Android Windows macOS VisionOS
Anwendungsfälle
Anwendungsfälle
Haus Einrichstungplaner 3D Programm
Gebäudeplan Grundriss zeichnen 2D Grundriss 3D Grundriss
Küche Küchenplaner
Badezimmer Badplaner
Zimmer Raumplaner Zimmer Einrichten
Außen Gartenplaner
Architektur Architekturprogramm
Büro Büroplaner Alle Lösungen ansehen
Ressourcen
Ressourcen
Lernen Online-Schule für Innenarchitektur Innenarchitektur-Blog Entwurfswettkampf
Erkunden 3D-Renderings-Galerie Beste Innenarchitekten
Für Unternehmen
Für Unternehmen
Unternehmenslösungen Lösungen für Schulen Partnerprogramm
Preise
Entwurfswettkampf
Sprache
Sprache
English Português Español Français Italiano Polski Lietuviškai Deutsch 中国 Sverige Русский
Planner 5D App herunterladen Beginnen Sie mit der App, um Ihr Erlebnis zu verbessern und alle mobilen Funktionen freizuschalten
English Português Español Français Italiano Polski Lietuviškai Deutsch 中国 Sverige Русский
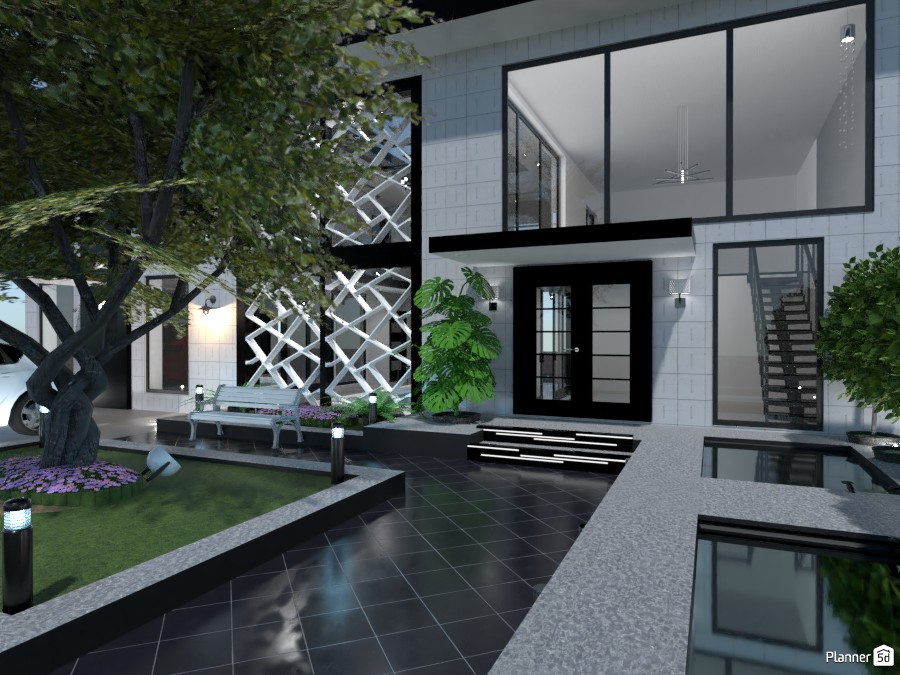
Dream House #3583255 by RLO
Wohnung Haus Terrasse Möbel Dekor Do-It-Yourself Badezimmer Schlafzimmer Wohnzimmer Garage Küche Outdoor Kinderzimmer Büro Beleuchtung Renovierung Landschaft Haushalt Café Esszimmer Architektur Lagerraum, Abstellraum Studio Eingang
361

Dream House

Von RLO 2020-09-02 09:55:31

Ähnliche Ideen

photos haus do-it-yourself ideas photos schlafzimmer ideas photos büro ideas
Erstellen meines eigenen Designs

Beschreibung

A striking modern house exterior with a sleek monochrome palette, this Planner 5D render highlights contemporary architecture at its finest. The facade combines crisp white wall panels with bold black framing around oversized floor-to-ceiling windows, creating a dramatic and elegant contrast. A double-height entrance with a black front door and illuminated steps gives the home a luxurious, welcoming presence. One of the standout design features is the decorative geometric screen wall on the left side of the entry, which adds texture, privacy, and visual interest to the exterior. Through the expansive glazing, the interior staircase and modern lighting fixtures are visible, reinforcing the open, sophisticated feel of the home. The landscaped front courtyard is equally impressive, featuring glossy dark floor tiles, manicured greenery, a mature sculptural tree, tropical plants, and subtle pathway lighting. A narrow reflecting pool or water feature on the right introduces a calm, upscale resort-style element, while the outdoor bench seating enhances the functionality of the entrance area. This exterior design is a perfect example of modern luxury home inspiration, blending minimalist architecture, geometric details, large glass windows, and stylish landscaping for a polished, high-end result.
Show moreless
Zu Favoriten hinzufügen
+ 76

Designer’s notes

Dream House

Comments (8)

Valery G.
WOW! Very nice
2020-09-13 19:38:05
Eyea_Eak
Wow i would like a house like that can you make me one jk
2020-09-14 17:09:26
MariaCris
EXCELENTE
2020-09-14 17:14:33
Hunter Riley
awesome
2020-09-19 15:43:47
Mikayla
I love this house it looks very luscious.
2020-09-27 15:53:55
vquer
NICE!
2022-02-19 16:30:31
Leinybattz
This is so nice.
2022-09-14 15:22:21
Doungun soungun loungun I came Back ERIN FARTED
EWWWW!SO UGLY. I HAVENT SEEN A UGLIER HOUSE THAN THIS! THIS IS GOOD FOR FARTS AND POOPS! ALSO CONTRIBUTE TO FARTS AND POOPS INC CORPORATION COMPANY! YOU MAY CALL AT 456-323-900! THANKS FART!
2023-07-07 21:05:13

Show moreless comments
  • Über uns
  • Preisgestaltung
  • Nachrichten
  • Innenarchitektur-Kollegium
  • Rechtliche Hinweise
  • Partnerprogramm
  • Jobs
  • Hilfecenter
  • Raumplaner
  • Gartenplaner
  • Grundriss Zeichnen
  • Küchenplaner
  • Architektur-Programm
  • Badplaner
  • Web
  • iOS
  • Android
  • macOS
  • Windows
  • Automatischer Raumgenerator
  • KI-Planerkennung
  • AR-gesteuerte 3D-Innenprojektionsfunktion
  • Automatisierte Möbelanordnung
  • Lösungen für Unternehmen
  • Lösungen für Schulen
  • Produktkonfigurator
  • Innenarchitektur-Blog
  • Designschule
  • Design-Wettbewerbe
  • Grundriss-Galerie
  • 3D-Renderings-Galerie
Planner 5D ® © 2011—2026
Planner5D UAB, A. Goštauto St. 12A, Vilnius 01108, Lithuania
Follow:
Apps:
This site is protected by reCAPTCHA and the Google Privacy Policy and Terms of Service apply.

Warnung
Geben Sie bitte Ihren Namen ein

Help Center

Abbrechen
Wir können nur eine kostenlose Testversion pro Person anbieten

Sie haben sich zuvor mit diesen E-Mails angemeldet:

    Wir schätzen Ihre Begeisterung für unser Produkt, daher bieten wir Ihnen 50% off im ersten Jahr an.