



Produkte
Produkte
Produkte Unsere Software Planner 5D Pro KI-Innenarchitektur-Tools Mood Boards 360-Grad-Rundgang KI-Bodenplan-Konverter 360-Grad-Rundgang 3D-Modelle importieren
Plattformen iOS Android Windows macOS VisionOS
Anwendungsfälle
Anwendungsfälle
Haus Einrichstungplaner 3D Programm
Gebäudeplan Grundriss zeichnen 2D Grundriss 3D Grundriss
Küche Küchenplaner
Badezimmer Badplaner
Zimmer Raumplaner Zimmer Einrichten
Außen Gartenplaner
Architektur Architekturprogramm
Büro Büroplaner Alle Lösungen ansehen
Ressourcen
Ressourcen
Lernen Online-Schule für Innenarchitektur Innenarchitektur-Blog Entwurfswettkampf
Erkunden 3D-Renderings-Galerie Beste Innenarchitekten
Unternehmen
Unternehmen
Lösungen für Unternehmen 3D-Produktkonfigurator Lösungen für Schulen Partnerprogramm API-Integration Immobilienscan
Preise
Entwurfswettkampf
Sprache
Sprache
Deutsch
Planner 5D App herunterladen Beginnen Sie mit der App, um Ihr Erlebnis zu verbessern und alle mobilen Funktionen freizuschalten
Deutsch
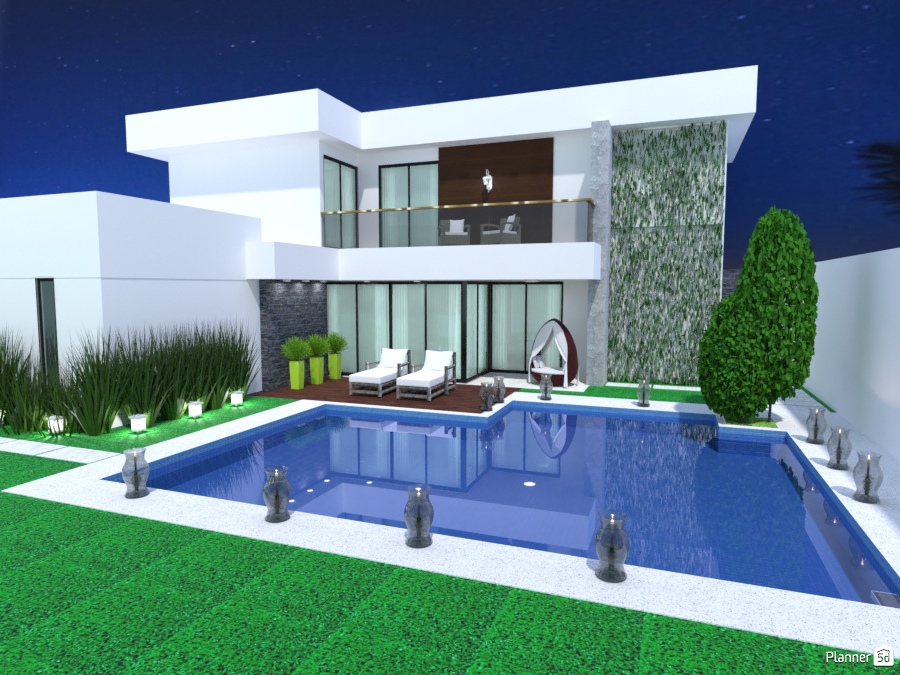
Family house wlth pool #3262944 by MariaCris
Wohnung Haus Terrasse Möbel Dekor Do-It-Yourself Badezimmer Schlafzimmer Wohnzimmer Garage Küche Outdoor Kinderzimmer Büro Beleuchtung Renovierung Landschaft Haushalt Café Esszimmer Architektur Lagerraum, Abstellraum Studio Eingang Favorites
6297

Family house wlth pool

Von MariaCris 2018-04-08 12:26:54

Ähnliche Ideen

photos haus möbel dekor schlafzimmer beleuchtung ideas photos küche ideas photos haus ideas
Erstellen meines eigenen Designs

Beschreibung

A striking modern house exterior at night, featuring a clean-lined two-story design with flat roofs, expansive glass windows, and a minimalist white facade. The backyard is centered around a large rectangular swimming pool with crisp white edging, creating a luxurious resort-style atmosphere. Soft landscape lighting highlights the pool perimeter, manicured lawn, and architectural details, giving the home a polished evening ambiance. The outdoor living area includes a pair of white sun loungers on a warm wood deck, along with a stylish hanging egg chair that adds a contemporary relaxation spot by the water. On the upper floor, a glass-railed balcony with seating overlooks the pool, enhancing the indoor-outdoor connection. A dramatic vertical garden wall and textured stone accent bring natural contrast to the sleek modern architecture. Floor-to-ceiling sliding glass doors open the home to the backyard, while ornamental grasses, sculpted greenery, and pathway lighting complete the sophisticated landscape design. This Planner 5D render showcases luxury villa inspiration, modern pool house design, and elegant exterior decor ideas for contemporary homes.
Show moreless
Zu Favoriten hinzufügen
+ 142

Designer’s notes

Family house with pool

Comments (16)

yoboipig
same
2020-02-14 00:29:57

idiot
i like the balcony overlooking the pool
2019-06-01 12:37:30
idiot
i pooped too
2019-06-01 12:37:12
MariaCris
Thanks for your good comment, have a nice day
2018-05-20 14:58:59

Jason
I don't know what to choose from your gallery their all good !!!!
2018-05-20 03:11:29

Brayden Sennett
i pooped
2018-04-26 15:12:08
MariaCris
It's a coffee table in glass only
2018-04-12 12:51:06

User 5108295
Tell us please maria, which one the table glasses in this app?
2018-04-12 09:49:11
MariaCris
Thank you
2018-04-12 01:50:58

J.K.
amazing maria
2018-04-12 00:20:32
MariaCris
OK
2018-04-09 23:25:07

Albania - Kosova
Thank you very much, Maria!!
2018-04-09 20:56:17
MariaCris
OK look is done with the cube you put the dimensions you want, for the effect of water you do it with a glass table, I hope I have helped you
2018-04-09 01:47:54
Albania - Kosova
I'm afraid you've misunderstood the question. I asked about the pool. Since there doesn't exist a pool like this in the catalogue, you must have created it on your own. How did you do it? How did you get the water effect?
2018-04-08 20:57:07
MariaCris
Hello Albania, thank you for your appreciation, tell me exactly what you want to know, what is a group, for me in Spanish in a set of things, so exactly it is not clear to me, I will gladly address your concerns
2018-04-08 14:48:02
Albania - Kosova
Hello, Maria! Beautiful house. May you tell me how do you create the pool? How do you make different shapes of it?
2018-04-08 14:42:14

Show moreless comments
  • Über uns
  • Preisgestaltung
  • Nachrichten
  • Innenarchitektur-Kollegium
  • Kundenbewertungen
  • Rechtliche Hinweise
  • Partnerprogramm
  • Jobs
  • Hilfecenter
  • Raumplaner
  • Gartenplaner
  • Grundriss Zeichnen
  • Küchenplaner
  • Architektur-Programm
  • Badplaner
  • Alle Apps
  • Web
  • iOS
  • Android
  • macOS
  • Windows
  • Automatischer Raumgenerator
  • KI-Planerkennung
  • AR-gesteuerte 3D-Innenprojektionsfunktion
  • Automatisierte Möbelanordnung
  • Lösungen für Unternehmen
  • Lösungen für Schulen
  • Produktkonfigurator
  • Innenarchitektur-Blog
  • Designschule
  • Design-Wettbewerbe
  • Grundriss-Galerie
  • 3D-Renderings-Galerie
Planner 5D ® © 2011—2026
Planner5D UAB, A. Goštauto St. 12A, Vilnius 01108, Lithuania
Follow:
Apps:
This site is protected by reCAPTCHA and the Google Privacy Policy and Terms of Service apply.

Warnung
Geben Sie bitte Ihren Namen ein

Help Center

Abbrechen
Wir können nur eine kostenlose Testversion pro Person anbieten

Sie haben sich zuvor mit diesen E-Mails angemeldet:

    Wir schätzen Ihre Begeisterung für unser Produkt, daher bieten wir Ihnen 50% off im ersten Jahr an.