



Produkte
Produkte
Produkte Unsere Software Planner 5D Pro KI-Innenarchitektur-Tools Mood Boards 360-Grad-Rundgang KI-Bodenplan-Konverter 360-Grad-Rundgang 3D-Modelle importieren
Plattformen iOS Android Windows macOS VisionOS
Anwendungsfälle
Anwendungsfälle
Haus Einrichstungplaner 3D Programm
Gebäudeplan Grundriss zeichnen 2D Grundriss 3D Grundriss
Küche Küchenplaner
Badezimmer Badplaner
Zimmer Raumplaner Zimmer Einrichten
Außen Gartenplaner
Architektur Architekturprogramm
Büro Büroplaner Alle Lösungen ansehen
Ressourcen
Ressourcen
Lernen Online-Schule für Innenarchitektur Innenarchitektur-Blog Entwurfswettkampf
Erkunden 3D-Renderings-Galerie Beste Innenarchitekten
Unternehmen
Unternehmen
Lösungen für Unternehmen 3D-Produktkonfigurator Lösungen für Schulen Partnerprogramm API-Integration Immobilienscan
Preise
Entwurfswettkampf
Sprache
Sprache
Deutsch
Planner 5D App herunterladen Beginnen Sie mit der App, um Ihr Erlebnis zu verbessern und alle mobilen Funktionen freizuschalten
Deutsch
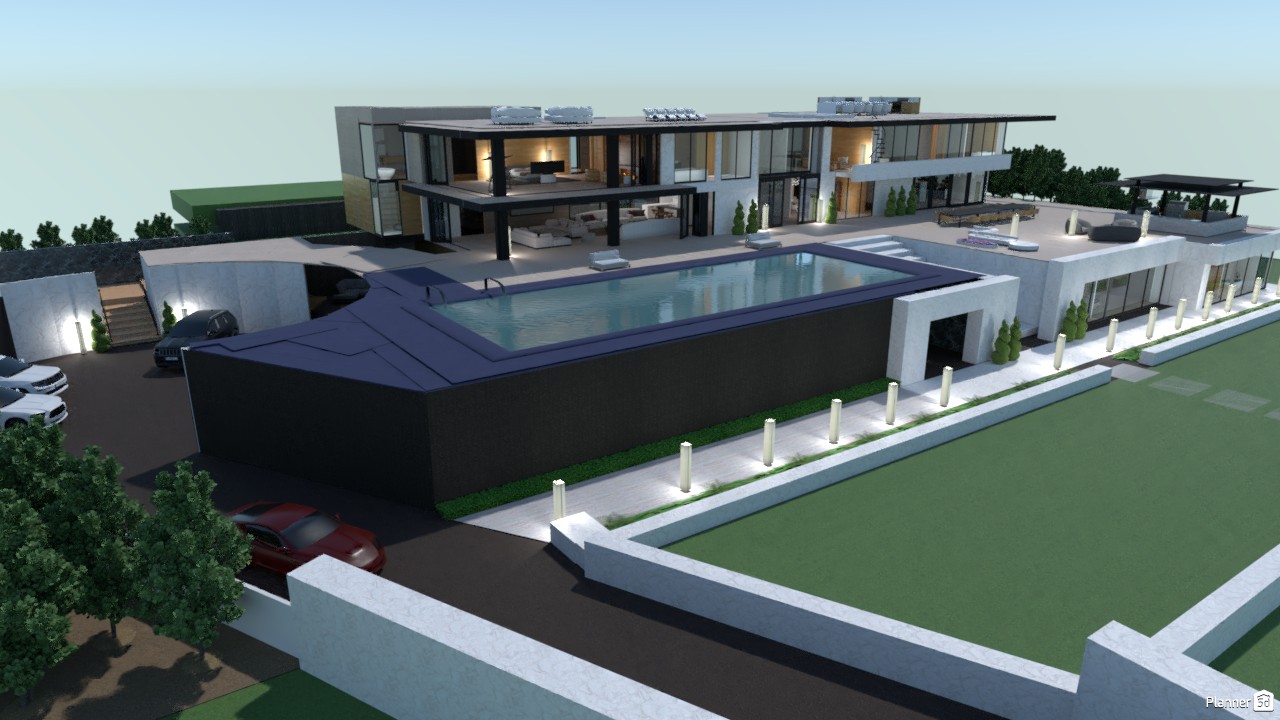
908 bel air rd #3276640 by Patrick P. Francis
Wohnung Haus Terrasse Möbel Dekor Do-It-Yourself Badezimmer Schlafzimmer Wohnzimmer Garage Küche Outdoor Kinderzimmer Büro Beleuchtung Renovierung Landschaft Haushalt Café Esszimmer Architektur Lagerraum, Abstellraum Studio Eingang Favorites
2309

908 bel air rd

Von Patrick P. Francis 2020-02-11 14:55:18

Ähnliche Ideen

photos haus möbel dekor schlafzimmer beleuchtung ideas photos küche ideas photos haus ideas
Erstellen meines eigenen Designs

Beschreibung

A striking luxury modern mansion exterior rendered in Planner 5D, this multi-level home showcases bold contemporary architecture with clean horizontal lines, expansive floor-to-ceiling glass, and a sophisticated black, white, and wood material palette. The design features dramatic cantilevered upper floors, open terraces, and warm interior lighting that highlights the home’s sleek geometric form. A standout feature is the large elevated infinity-style swimming pool positioned above the lower level, creating a resort-inspired focal point for the entire property. Spacious outdoor lounge areas, a rooftop-style terrace, and multiple entertainment zones emphasize premium indoor-outdoor living. The grand driveway, boundary walls, and integrated landscape lighting add to the upscale curb appeal, while several parked cars reinforce the scale and exclusivity of the residence. This exterior visualization is ideal inspiration for anyone exploring contemporary villa design, luxury house architecture, modern mansion facades, and high-end residential landscaping. The render captures a refined balance of minimalism, functionality, and elegance, making it a standout example of sophisticated Planner 5D home design.
Show moreless
Zu Favoriten hinzufügen
+ 153

Designer’s notes

The Mansion located at 908 bel air rd, fully furnished to scale.

Comments (19)

bella w
its...interesting
2023-05-24 19:02:59

Nightmare
i give this a 900000/10 rate :)
2023-02-24 16:58:01
Nightmare
this is a master piece it is good and great
2023-02-24 16:57:41
belinda
it a mansion cute
2022-08-30 14:32:00

Patrick P. Francis
Working on an updated/remastered version on this house!
2020-07-29 17:39:12
Patrick P. Francis
https://planner5d.com/view/?key=623b065dacb6bdbc2c741b2d115dc8bb
2020-04-18 17:40:26

User 10112083
press share, and copy the link, then comment it here.
2020-04-18 12:35:33
User 10112083
press share, and copy the link, then comment it here.
2020-04-18 12:35:22

sandeep nandwana
Nice
2020-04-17 10:53:55
Patrick P. Francis
How do I share my projects so others can see them in 3D, idk how to, so that's why i haven't
2020-04-16 16:06:49

pikachu
wow
2020-04-16 02:09:22
MariaCris
Hermoso proyecto
2020-04-14 21:45:14

Danny Gámez
Muy bueno
2020-04-14 21:11:19
ma
oh my goodness this is luxury in 3-D I love it!!!!!!!!!!!!!!!!!!!!!!!!!!!
2020-04-14 18:33:26

MIKELKNIGHT
Can I see it in 3d
2020-04-14 18:21:07
MIKELKNIGHT
Its amazing
2020-04-14 18:20:52

Freya
nice
2020-04-14 15:35:21
Patrick P. Francis
Thanks
2020-04-13 22:54:54

yoboipig
very good damm thats amzing
2020-04-13 22:00:50

Show moreless comments
  • Über uns
  • Preisgestaltung
  • Nachrichten
  • Innenarchitektur-Kollegium
  • Kundenbewertungen
  • Rechtliche Hinweise
  • Partnerprogramm
  • Jobs
  • Hilfecenter
  • Raumplaner
  • Gartenplaner
  • Grundriss Zeichnen
  • Küchenplaner
  • Architektur-Programm
  • Badplaner
  • Alle Apps
  • Web
  • iOS
  • Android
  • macOS
  • Windows
  • Automatischer Raumgenerator
  • KI-Planerkennung
  • AR-gesteuerte 3D-Innenprojektionsfunktion
  • Automatisierte Möbelanordnung
  • Lösungen für Unternehmen
  • Lösungen für Schulen
  • Produktkonfigurator
  • Innenarchitektur-Blog
  • Designschule
  • Design-Wettbewerbe
  • Grundriss-Galerie
  • 3D-Renderings-Galerie
Planner 5D ® © 2011—2026
Planner5D UAB, A. Goštauto St. 12A, Vilnius 01108, Lithuania
Follow:
Apps:
This site is protected by reCAPTCHA and the Google Privacy Policy and Terms of Service apply.

Warnung
Geben Sie bitte Ihren Namen ein

Help Center

Abbrechen
Wir können nur eine kostenlose Testversion pro Person anbieten

Sie haben sich zuvor mit diesen E-Mails angemeldet:

    Wir schätzen Ihre Begeisterung für unser Produkt, daher bieten wir Ihnen 50% off im ersten Jahr an.